

Prevu by reAlpha
BuySellBlogBrowse Listings

1516 Bay Area Boulevard Q11Houston, TX 77058

For Sale

$104,900

Smart Buyer Rebate - Ask

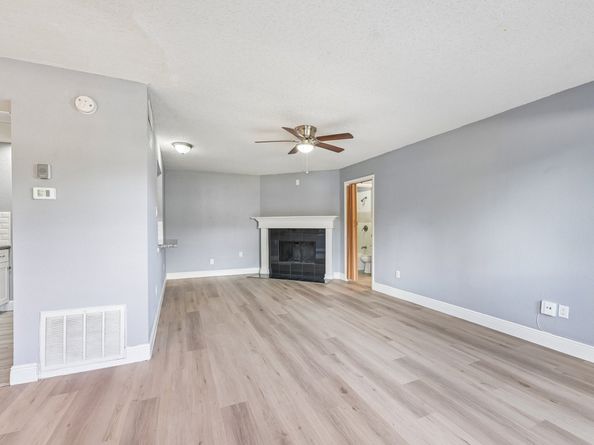
Enjoy easy Clear Lake living in this stylish ground-floor condo. This gem shines with luxury vinyl and wood-look tile through the main living areas, blending beauty with low-maintenance comfort. The inviting living room features a wood-burning fireplace with granite surround and hearth, perfect for cozy nights or relaxed weekends. The updated kitchen is fresh and functional, with shaker-style cabinets, granite counters, subway tile backsplash, and stainless steel appliances, including the refrigerator. A handy laundry room includes a washer, dryer, and shelving for extra storage. Two spacious primary bedrooms offer comfort and privacy, each with a generous walk-in closet, granite counter, updated cabinetry, and a tiled shower with a shampoo niche. Outside finds a covered patio for morning coffee or evening unwinding. Set in the heart of Clear Lake, this condo puts shopping, dining, and local favorites close by. Come experience casual living here!

Listed by Monica Foster

·

License #0526821

·

eXp Realty, LLC

·

832-481-4998

Last updated October 31, 2026

·

Source: HAR #34749725

Listing Facts

  • TypeCondo
  • NeighborhoodClear Lake
  • Bedrooms2
  • Bathrooms2
  • Days on Prevu1
  • HOA/Maint. Fees$469/month
  • Taxes$2,318/year
  • Size1,008 sqft
  • Price per sqft$104

Amenities

  • Dishwasher
  • Private Outdoor Space
  • Washer/Dryer
  • Pets Allowed
  • Air Conditioning
  • Swimming Pool

Location

Mortgage Calculator

Listing History

10/30/2026
Listed by eXp Realty, LLC
$104,900
  1. 10/30/2026$104,900
    Listed by eXp Realty, LLC

Property Details for 1516 Bay Area Boulevard Q11

Association

Amenities

  • Association Amenities: Pool
  • Community Features: Community Pool, Master Planned Community
  • Pets Allowed: Pet Restrictions

Fees

  • Association Fee: $469.00 Monthly
  • Association Fee Includes: Common Areas, Insurance, Maintenance Structure, Recreation Facilities, Sewer, Trash, Water

General

  • Association Name: Baywind Condo

Exterior

Construction

  • Roof: Composition
  • Stories: 1
  • Stories Total: 1
  • Window Features: Window Coverings
  • Year Built: 1977
  • Architectural Style: Traditional
  • Construction Materials: Brick
  • Exterior Features: Deck, Patio

Features

  • Direction Faces: Northeast
  • Patio And Porch Features: Deck, Patio
  • Pool Features: Association

Measurements

  • Building Area Total: 1,008
  • Lot Size Units: Square Feet

Financial

Taxes

  • Parcel Number: 111-960-000-0011
  • Tax Annual Amount: $2,318.00
  • Tax Year: 2026

Interior

Features

  • Appliances: Dryer, Dishwasher, Electric Oven, Electric Range, Disposal, Oven, Washer, ENERGY STAR Qualified Appliances, Refrigerator
  • Fireplace Features: Wood Burning
  • Fireplace: Yes
  • Fireplaces Total: 1
  • Flooring: Carpet, Plank, Tile, Vinyl
  • Interior Features: All Bedrooms Down, Breakfast Bar, En Suite Bathroom, Full Bath On Main Level, Granite Counters, Kitchen/Family Room Combo, Main Level Primary, Multiple Primary Suites, Pantry, Tub Shower, Walk-In Closet(s), Window Treatments, Ceiling Fan(s), Programmable Thermostat

Measurements

  • Living Area: 1,008
  • Living Area Source: Appraiser

Rooms

  • Bathrooms Full: 2
  • Bathrooms Total Integer: 2
  • Bedrooms Total: 2
  • Rooms Total: 5

Other

Environmental

  • Green Energy Efficient: Appliances,Exposure/Shade,HVAC,Lighting,Thermostat

Location

  • Subdivision Name: Baywind Condo

Parking

Parking

  • Parking Features: Additional Parking, Assigned, None

Schools

Elementary School

  • Elementary School: FALCON PASS ELEMENTARY SCHOOL
  • Elementary School District: 9 - Clear Creek

High School

  • High School: CLEAR LAKE HIGH SCHOOL
  • High School District: 9 - Clear Creek

Middle or Junior School

  • Middle Or Junior School: SPACE CENTER INTERMEDIATE SCHOOL
  • Middle Or Junior School District: 9 - Clear Creek

Utilities

Equipment

  • Cooling: Central Air, Electric
  • Has Cooling: Yes
  • Heating: Central, Electric
  • Has Heating: Yes
  • Laundry Features: Laundry In Utility Room, Electric Dryer Hookup
  • Sewer: Public Sewer
  • Water Source: Public

Frequently Asked Questions

How many bedrooms and bathrooms does this condo have?

There are 2 bedrooms and 2 bathrooms in this condo at 1516 Bay Area Boulevard Q11.

What schools are nearby to 1516 Bay Area Boulevard Q11?

Nearby schools include the FALCON PASS ELEMENTARY SCHOOL, SPACE CENTER INTERMEDIATE SCHOOL Middle School, and CLEAR LAKE HIGH SCHOOL.

Are pets allowed at 1516 Bay Area Boulevard?

Yes, 1516 Bay Area Boulevard allows pets. Check the Property Details for any relevant restrictions.

What are the annual taxes for 1516 Bay Area Boulevard Q11?

Annual taxes for this condo are estimated at $2,318.

How does 1516 Bay Area Boulevard Q11 compare to other condos in Clear Lake?

This condo is listed 7% above the average price for condos in Clear Lake and has been on the market for 77 less days than the typical home in this area.

What building or home owners association is the condo part of?

This condo is part of the Baywind Condo home owners association.

What is the square footage on this condo?

According to the MLS, this listing is 1,008 sqft.

1516 Bay Area Boulevard Q11 is a 2-bedroom, 2-bath condo for sale in Houston TX 77058. On Prevu for 1 days at $104,900. This property features 1,008 square feet of living space, located in Clear Lake. The median listing price for condos in this area is $336,000. Nearby schools include FALCON PASS ELEMENTARY SCHOOL, SPACE CENTER INTERMEDIATE SCHOOL Middle School, and CLEAR LAKE HIGH SCHOOL. Property amenities include private outdoor space, dishwasher, pets allowed, air conditioning, swimming pool, and washer/dryer. Explore more condo listings in Houston.

Based on information from Houston Realtors Information Service, Inc. and/or other sources. All data, including all measurements and calculations of area, is obtained from various sources and has not been, and will not be, verified by Prevu or the MLS. Information is provided exclusively for consumer's personal, non-commercial use and may not be used for any purpose other than to identify prospective properties consumer may be interested in purchasing.

Full MLS Disclaimers

Rebate estimate is indicative only and based on listing price and estimated buyer's agent commission paid by owner, if applicable. Final rebates are subject to Terms of Use and may vary due to final negotiated transaction terms.