

Prevu by reAlpha
BuySellBlogBrowse Listings

15150 140th Way SE B103Renton, WA 98058

For Sale

$395,000

Smart Buyer Rebate $3,950

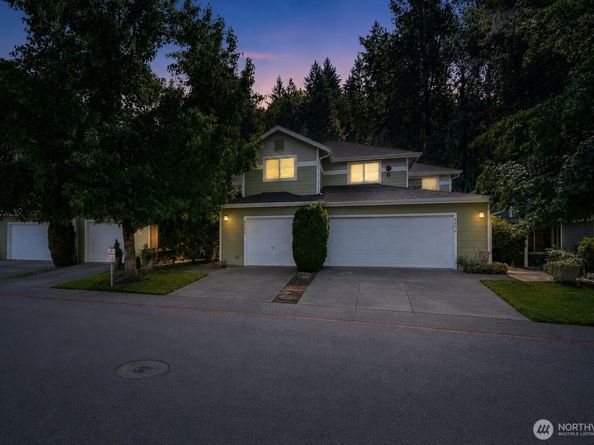
HOA dues paid by Seller thru January 2027! Welcome to Molasses Creek - a well-maintained community in Renton's desirable Maplewood neighborhood where comfort, convenience & lifestyle come together. FHA & VA Approved, this 2-bed, 2.5-bath, 1447sq’ home backs up to a protected greenbelt with a private patio offering a peaceful spot for morning coffee, fresh air or a quiet evening at home. The main level provides an open floor plan, 9-ft ceilings, gas fireplace, a 1/2 bath & formal living/dining spaces ideal for a home office. Upstairs is a spacious primary suite (king beds welcome) with a large walk-in closet & dual vanities; a generously sized 2nd bedroom & full bath. Upstairs laundry has room for storage & washer/dryer stay! Molasses Creek makes everyday life even better with on-site parking & resort style amenities including a clubhouse, gym, hot tub, game room, cabana, BBQ grill, pool & playground. HOA dues include water, sewer & curb-side garbage. Prime location off Hwy 169, across from Maplewood Golf Course, provides quick freeway access - an easy commute to Seattle, Bellevue & Kirkland. Minutes to the Airport, The Landing, Coulon Park, Cedar River Trail, shopping & dining. This unbeatable location keeps life simple. Complete w/a private garage & priced to allow updates on your timeline. This is an Estate Sale - home is sold ‘as is’. All appliances/TV stay, furniture negotiable. Washer/dryer and hot water heater new in 2023. 1-year Home Warranty included.

Listed by Brooke Ashley

·

Skyline Properties, Inc.

·

253-709-8477

Last updated October 23, 2026

·

Source: NWMLS #2574446

Listing Facts

  • TypeSingle-family
  • NeighborhoodCedar River
  • Bedrooms2
  • Bathrooms3
  • Days on Prevu71
  • HOA/Maint. Fees$805/month
  • Taxes$4,559/year
  • Size1,447 sqft
  • Price per sqft$273

Amenities

  • Dishwasher
  • Washer/Dryer
  • Pets Allowed
  • Parking

Location

Mortgage Calculator

Listing History

10/23/2026
Price Decreased
$395,000
08/21/2026
Listed by Skyline Properties, Inc.
$400,000
  1. 10/23/2026$395,000
    Price Decreased
  2. 08/21/2026$400,000
    Listed by Skyline Properties, Inc.

Property Details for 15150 140th Way SE B103

Association

Fees

  • Association Fee: $805.00 Monthly
  • Association Fee Includes: Common Area Maintenance, Lawn Service, Road Maintenance, Sewer, Trash, Water

Exterior

Construction

  • Roof: Composition
  • Structure Type: Townhouse
  • Year Built: 2000
  • Building Name: Molasses Creek
  • Construction Materials: Cement/Concrete, Cement Planked
  • Entry Location: Main
  • Exterior Features: Cement/Concrete, Cement Planked

Features

  • Direction Faces: North

Measurements

  • Building Area Total: 1,447
  • Building Area Units: Square Feet
  • Lot Features: Paved
  • Lot Size Square Feet: 1
  • Lot Size Units: Square Feet

Financial

Taxes

  • Parcel Number: 5568900050
  • Tax Annual Amount: $4,559.00
  • Tax Year: 2026

Interior

Features

  • Appliances: Dishwasher, Disposal, Dryer, Microwave, Refrigerator, Stove(s)/Range(s), Washer
  • Fireplace Features: Gas
  • Fireplace: Yes
  • Fireplaces Total: 1
  • Flooring: Bamboo/Cork, Ceramic Tile, Vinyl
  • Interior Features: Fireplace

Measurements

  • Living Area: 1,447

Rooms

  • Bathrooms Full: 2
  • Bathrooms Half: 1
  • Bathrooms Total Integer: 3
  • Bedrooms Total: 2
  • Main Level Bathrooms: 1

Other

Location

  • Subdivision Name: Fairwood

Parking

Parking

  • Attached Garage: Yes
  • Covered Spaces: 1
  • Garage: Yes
  • Parking Features: Attached Garage
  • Parking Total: 1

Schools

Elementary School

  • Elementary School: Tiffany Park Elem

High School

  • High School: Lindbergh Snr High
  • High School District: Renton

Middle or Junior School

  • Middle Or Junior School: Nelsen Mid

Utilities

Equipment

  • Has Heating: Yes
  • Water Source: Public

Frequently Asked Questions

How many bedrooms and bathrooms does this single-family home have?

There are 2 bedrooms and 3 bathrooms in this single-family home at 15150 140th Way SE B103.

What schools are nearby to 15150 140th Way SE B103?

Nearby schools include the Tiffany Park Elem Elementary School, Nelsen Mid Middle School, and Lindbergh Snr High.

Does this single-family home have parking?

Yes, there is 1 parking space available for 15150 140th Way SE B103.

What are the annual taxes for 15150 140th Way SE B103?

Annual taxes for this single-family home are estimated at $4,559.

How does 15150 140th Way SE B103 compare to other single-family homes in Cedar River?

This single-family home is listed 47% below the average price for single-family homes in Cedar River and has been on the market for 23 less days than the typical home in this area.

What building or home owners association is the single-family home part of?

This single-family home is in the Molasses Creek building.

What is the square footage on this single-family home?

According to the MLS, this listing is 1,447 sqft.

15150 140th Way SE B103 is a 2-bedroom, 3-bath single-family home for sale in Renton WA 98058. Listed on Prevu for 71 days at $395,000. This includes a recent price decrease of $5,000. This property features 1,447 square feet of living space, located in Cedar River. The median listing price for single-family homes in this area is $555,000. Nearby schools include Tiffany Park Elem Elementary School, Nelsen Mid Middle School, and Lindbergh Snr High. The home offers dishwasher, pets allowed, parking, and washer/dryer. Explore more single-family home listings in King County.

Based on information from NWMLS and/or other sources. All data, including all measurements and calculations of area, is obtained from various sources and has not been, and will not be, verified by Prevu or the MLS. Information is provided exclusively for consumer's personal, non-commercial use and may not be used for any purpose other than to identify prospective properties consumer may be interested in purchasing.

Full MLS Disclaimers

Rebate estimate is indicative only and based on listing price and estimated buyer's agent commission paid by owner, if applicable. Final rebates are subject to Terms of Use and may vary due to final negotiated transaction terms.