

Prevu by reAlpha
BuySellBlogBrowse Listings

1515 Sandy Springs Road 1006Houston, TX 77042

For Sale

$85,000

Smart Buyer Rebate - Ask

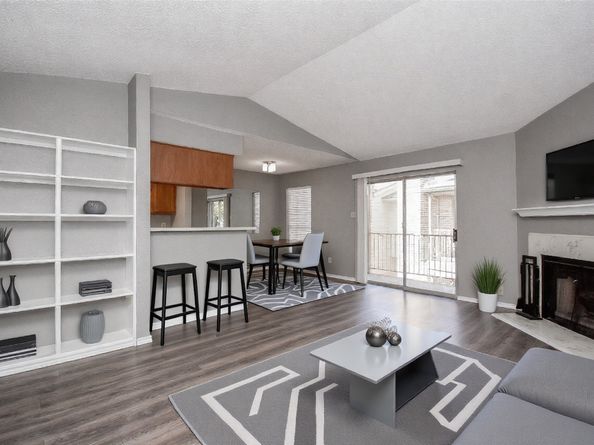
Charming 1-bedroom, 1-bath condo located on the second floor, featuring an assigned covered parking space and a private balcony perfect for relaxing outdoors. The interior boasts durable vinyl plank flooring throughout, a dedicated dining area conveniently located next to the kitchen, and plenty of cabinets for storage. The bathroom includes a full vanity with sink and a shower/tub combination. Community amenities provide a truly carefree lifestyle, including hot and cold water, landscaping, roof and foundation coverage, building insurance, trash service, onsite porter, pest control, three sparkling pools, and a clubhouse—all set in a peaceful and serene environment.

Listed by Norberto Lopez

·

License #0410012

·

Keller Williams Signature

·

281-804-9906

Last updated July 28, 2026

·

Source: HAR #58482139

Listing Facts

  • TypeCondo
  • NeighborhoodBriar Forest
  • Bedrooms1
  • Bathrooms1
  • Days on Prevu5
  • HOA/Maint. Fees$369/month
  • Taxes$1,874/year
  • Size710 sqft
  • Price per sqft$120

Amenities

  • Dishwasher
  • Private Outdoor Space
  • Washer/Dryer
  • Air Conditioning
  • Swimming Pool

Location

Mortgage Calculator

Listing History

07/27/2026
Listed by Keller Williams Signature
$85,000

Property Details for 1515 Sandy Springs Road 1006

Association

Amenities

  • Association Amenities: Clubhouse, Pool, Trash
  • Community Features: Community Pool, Clubhouse, Curbs, Gutter(s)

Fees

  • Association Fee: $369.00 Monthly
  • Association Fee Includes: Clubhouse, Common Areas, Insurance, Maintenance Grounds, Maintenance Structure, Other, Recreation Facilities, Sewer, Trash, Water

General

  • Association Name: Lynbrook Manor/Rise Mgmt Group

Exterior

Construction

  • Roof: Composition
  • Stories: 1
  • Stories Total: 1
  • Window Features: Window Coverings
  • Year Built: 1982
  • Architectural Style: Traditional
  • Construction Materials: Brick, Wood Siding
  • Exterior Features: Balcony

Features

  • Direction Faces: North
  • Patio And Porch Features: Balcony
  • Pool Features: Association
  • View: Southern Exposure

Measurements

  • Building Area Total: 710
  • Lot Size Area: 125,106
  • Lot Size Source: Appraiser
  • Lot Size Units: Square Feet

Financial

Taxes

  • Parcel Number: 115-341-009-0006
  • Tax Annual Amount: $1,874.00
  • Tax Year: 2025

Interior

Features

  • Appliances: Dryer, Washer/Dryer Stacked, Dishwasher, Electric Oven, Electric Range, Free-Standing Range, Disposal, Microwave, Oven, Washer, ENERGY STAR Qualified Appliances, Refrigerator
  • Fireplace Features: Wood Burning
  • Fireplace: Yes
  • Fireplaces Total: 1
  • Flooring: Plank, Tile, Vinyl
  • Interior Features: Breakfast Bar, Balcony, High Ceilings, Kitchen/Family Room Combo, Laminate Counters, Pantry, Tub Shower, Vanity, Window Treatments, Living/Dining Room, Programmable Thermostat

Measurements

  • Living Area: 710
  • Living Area Source: Appraiser

Rooms

  • Bathrooms Full: 1
  • Bathrooms Total Integer: 1
  • Bedrooms Total: 1
  • Rooms Total: 4

Other

Environmental

  • Green Energy Efficient: Appliances,Exposure/Shade,Insulation,Thermostat

Location

  • Subdivision Name: Lynbrook Manor Condo

Parking

Parking

  • Carport Spaces: 1
  • Carport: Yes
  • Parking Features: Additional Parking, Assigned, Carport, None

Schools

Elementary School

  • Elementary School: ASKEW ELEMENTARY SCHOOL
  • Elementary School District: 27 - Houston

High School

  • High School: WESTSIDE HIGH SCHOOL
  • High School District: 27 - Houston

Middle or Junior School

  • Middle Or Junior School: REVERE MIDDLE SCHOOL
  • Middle Or Junior School District: 27 - Houston

Utilities

Equipment

  • Cooling: Central Air, Electric
  • Has Cooling: Yes
  • Heating: Central, Electric
  • Has Heating: Yes
  • Laundry Features: Laundry In Utility Room, Stacked
  • Sewer: Public Sewer
  • Water Source: Public

Frequently Asked Questions

How many bedrooms and bathrooms does this condo have?

There is 1 bedroom and 1 bathroom in this condo at 1515 Sandy Springs Road 1006.

What schools are nearby to 1515 Sandy Springs Road 1006?

Nearby schools include the ASKEW ELEMENTARY SCHOOL, REVERE MIDDLE SCHOOL, and WESTSIDE HIGH SCHOOL.

What are the annual taxes for 1515 Sandy Springs Road 1006?

Annual taxes for this condo are estimated at $1,874.

How does 1515 Sandy Springs Road 1006 compare to other condos in Briar Forest?

This condo is listed 34% below the average price for condos in Briar Forest and has been on the market for 60 less days than the typical home in this area.

What building or home owners association is the condo part of?

This condo is part of the Lynbrook Manor/Rise Mgmt Group home owners association.

What is the square footage on this condo?

According to the MLS, this listing is 710 sqft.

1515 Sandy Springs Road 1006 is a 1-bedroom, 1-bath condo for sale in Houston TX 77042. On Prevu for 5 days at $85,000. This home features 710 square feet of living space, located in Briar Forest. The median listing price for condos in this area is $415,000. Nearby schools include ASKEW ELEMENTARY SCHOOL, REVERE MIDDLE SCHOOL, and WESTSIDE HIGH SCHOOL. Additional amenities include private outdoor space, dishwasher, air conditioning, swimming pool, and washer/dryer. Browse more condo listings in Houston.

Based on information from Houston Realtors Information Service, Inc. and/or other sources. All data, including all measurements and calculations of area, is obtained from various sources and has not been, and will not be, verified by Prevu or the MLS. Information is provided exclusively for consumer's personal, non-commercial use and may not be used for any purpose other than to identify prospective properties consumer may be interested in purchasing.

Full MLS Disclaimers

Rebate estimate is indicative only and based on listing price and estimated buyer's agent commission paid by owner, if applicable. Final rebates are subject to Terms of Use and may vary due to final negotiated transaction terms.