

Prevu by reAlpha
BuySellBlogBrowse Listings

1514 Shenandoah Drive ESeattle, WA 98112

For Sale

$4,900,000

Smart Buyer Rebate $49,000

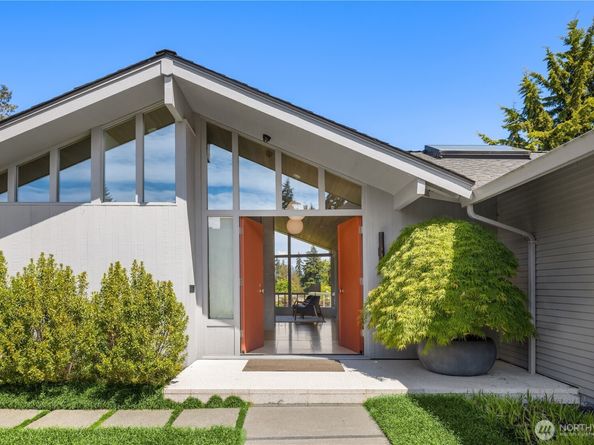
Elevated. Literally and Figuratively. Perched on the highest point in Broadmoor, this re-imagined midcentury residence is what happens when obsession meets impeccable taste. A collaboration between the celebrated team of Hoedemaker | Pfeiffer and designer Michelle Mele, it was rebuilt stud-by-stud into something that renders "renovation" wholly inadequate. This is a transformation. Flooded with light and engineered for those who appreciate the finer things — including not having to think about them. Lutron lighting, in-ceiling audio, dual Daikin heat pumps, & a fully automated irrigation system all run from your phone. Lock it, leave it, sip Burgundy somewhere fabulous. It'll be fine. A wood-burning fireplace anchors the upper level; gas below — both chimneys-upgraded for a perfect draw. Gas is plumbed to the balcony, because grilling should feel effortless, never improvised. The kitchen boasts Miele appliances & a generous island. The luxe custom bar — refrigerator and ice maker included — stands ready for entertaining that looks spontaneous but never actually is. Overhead, modern sculptural light fixtures make the room. Iconic, a little sexy, entirely intentional. The primary bath delivers a steam shower & heated towel racks, because mornings should feel indistinguishable from your favorite five-star. Garage: 240V EV charging & hot & cold water lines — for the Tesla, the dog, or whatever the weekend demands. Private. Gated. Reimagined. Entirely yours. Live the dream.

Listed by Laura S. Halliday

·

Realogics Sotheby's Int'l Rlty

Listed by Katherine Halliday

·

Realogics Sotheby's Int'l Rlty

Last updated July 06, 2026

·

Source: NWMLS #2524997

Listing Facts

  • TypeSingle-family
  • NeighborhoodBroadmoor
  • Bedrooms3
  • Bathrooms5
  • Days on Prevu65
  • HOA/Maint. Fees$350/month
  • Taxes$29,602/year
  • Size3,480 sqft
  • Price per sqft$1,408

Amenities

  • Dishwasher
  • Washer/Dryer
  • Pets Allowed
  • Air Conditioning
  • Parking

Location

Mortgage Calculator

Listing History

07/07/2026
Status changed to Active
$4,900,000
06/10/2026
Status changed to Temporarily Off Market
$4,900,000
05/27/2026
Listed by Realogics Sotheby's Int'l Rlty
$4,900,000

Property Details for 1514 Shenandoah Drive E

Association

Amenities

  • Community Features: CCRs, Gated

Fees

  • Association Fee: $350.00 Monthly
  • Association Fee Includes: Common Area Maintenance, Security

Exterior

Construction

  • Property Condition: Very Good
  • Roof: Composition
  • Structure Type: House
  • Year Built: 1970
  • Architectural Style: Contemporary
  • Building Name: Broadmoor
  • Construction Materials: Wood
  • Entry Location: Main
  • Exterior Features: Wood

Features

  • Direction Faces: West
  • View: Territorial

Measurements

  • Building Area Total: 3,530
  • Building Area Units: Square Feet
  • Lot Features: Curbs, Paved, Sidewalk
  • Lot Size Acres: 0.30
  • Lot Size Square Feet: 13,458
  • Lot Size Units: Square Feet

Financial

Taxes

  • Parcel Number: 1118001500
  • Tax Annual Amount: $29,602.00
  • Tax Year: 2025

Interior

Features

  • Appliances: Dishwasher, Disposal, Dryer, Microwave, Refrigerator, Stove(s)/Range(s), Washer
  • Fireplace Features: Gas, Wood Burning
  • Fireplace: Yes
  • Fireplaces Total: 2
  • Flooring: Hardwood, Stone, Carpet
  • Interior Features: Second Kitchen, Bath Off Primary, Dbl Pane/Storm Window, Dining Room, Fireplace, French Doors, High Tech Cabling, Security System, Skylight(s), Vaulted Ceiling(s), Walk-In Closet(s), Wet Bar, Wine/Beverage Refrigerator

Measurements

  • Living Area: 3,480

Rooms

  • Basement: Daylight, Finished
  • Bathrooms Full: 2
  • Bathrooms Half: 2
  • Bathrooms Three Quarter: 1
  • Bathrooms Total Integer: 5
  • Bedrooms Total: 3
  • Main Level Bathrooms: 3
  • Main Level Bedrooms: 2

Other

Location

  • Subdivision Name: Broadmoor

Parking

Parking

  • Attached Garage: Yes
  • Covered Spaces: 2
  • Garage: Yes
  • Parking Features: Attached Garage
  • Parking Total: 2

Schools

Elementary School

  • Elementary School: Mc Gilvra

High School

  • High School: Garfield High
  • High School District: Seattle

Middle or Junior School

  • Middle Or Junior School: Tops K-8

Utilities

Equipment

  • Has Cooling: Yes
  • Has Heating: Yes
  • Sewer: Sewer Connected
  • Water Source: Public

Frequently Asked Questions

How many bedrooms and bathrooms does this single-family home have?

There are 3 bedrooms and 5 bathrooms in this single-family home at 1514 Shenandoah Drive E.

What schools are nearby to 1514 Shenandoah Drive E?

Nearby schools include the Mc Gilvra Elementary School, Tops K-8 Middle School, and Garfield High.

Does this single-family home have parking?

Yes, there are 2 parking spaces available for 1514 Shenandoah Drive E.

What are the annual taxes for 1514 Shenandoah Drive E?

Annual taxes for this single-family home are estimated at $29,602.

How does 1514 Shenandoah Drive E compare to other single-family homes in Broadmoor?

This single-family home is listed 12% below the average price for single-family homes in Broadmoor and has been on the market for 4 more days than the typical home in this area.

What building or home owners association is the single-family home part of?

This single-family home is in the Broadmoor building.

What is the square footage on this single-family home?

According to the MLS, this listing is 3,480 sqft.

1514 Shenandoah Drive E is a 3-bedroom, 5-bath single-family home for sale in Seattle WA 98112. Listed on Prevu for 65 days at $4,900,000. This property features 3,480 square feet of living space, located in Broadmoor. The median listing price for single-family homes in this area is $4,900,000. Nearby schools include Mc Gilvra Elementary School, Tops K-8 Middle School, and Garfield High. The home offers dishwasher, pets allowed, air conditioning, parking, and washer/dryer. View other single-family home listings in Seattle.

Based on information from NWMLS and/or other sources. All data, including all measurements and calculations of area, is obtained from various sources and has not been, and will not be, verified by Prevu or the MLS. Information is provided exclusively for consumer's personal, non-commercial use and may not be used for any purpose other than to identify prospective properties consumer may be interested in purchasing.

Full MLS Disclaimers

Rebate estimate is indicative only and based on listing price and estimated buyer's agent commission paid by owner, if applicable. Final rebates are subject to Terms of Use and may vary due to final negotiated transaction terms.