Prevu by reAlpha
BuySellBlogBrowse Listings

15118 Verbena StreetThornton, CO 80602

For Sale

$870,000

Smart Buyer Rebate $8,700

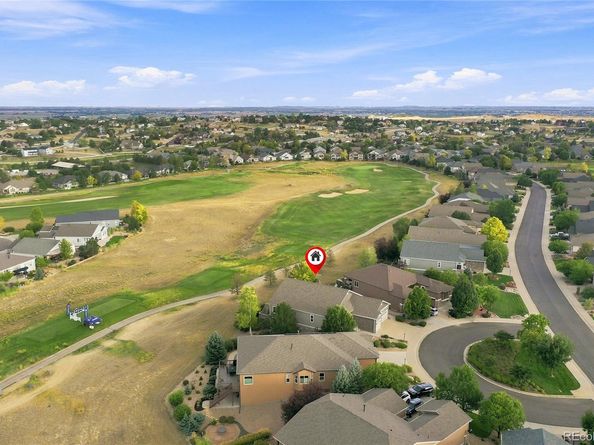
Set against prestigious hole #1 at Heritage Todd Creek, this exceptional single-owner ranch offers a refined lock-and-leave lifestyle in one of the community’s most desirable settings! Tucked along a peaceful cul-de-sac, a rare three-car garage pairs with expansive golf course views, generous outdoor living spaces, and a finished walkout basement to create an inviting setting for effortless entertaining and low-maintenance living. Spend evenings soaking in sunsets on the charming front porch or enjoy sunrise coffee on the deck overlooking the course. Soaring ceilings and abundant windows fill the main level with natural light, while the living room offers a serene retreat with a gas fireplace and wall of windows framing front-row views of the changing seasons. The open kitchen and dining room are designed for hosting, with rich wood cabinetry, striking granite counters, stainless steel appliances, hardwood floors, a spacious island, butler’s pantry, and glass doors opening to the upper deck. An airy primary suite offers a luxurious five-piece bath with deep soaking tub, glass-enclosed shower, and an oversized walk-in closet. Two additional bedrooms, a full bath, office, and a finished laundry/mudroom with utility sink complete the main level. The finished walkout basement features a sprawling recreation room with wet bar, additional bedroom, ¾ bath, and bonus room for guests, hobbies, or a home gym, all with easy access to a generous covered patio and fenced yard for furry friends. Well maintained home with many updates in recent years including newer roof, paint, carpet, appliances, washer and dryer, water heater and sump pump! Heritage Todd Creek delivers a resort-style 55+ lifestyle with championship golf, clubhouse dining, pools, fitness center, sport courts, walking trails, and an active community atmosphere. Conveniently located near Denver Premium Outlets, Barr Lake State Park, E-470 and I-25, with DIA just 20 minutes away.


Listed by Natalie Force

·

License #55050443

·

The Steller Group, Inc

·

303-328-8015

Last updated September 13, 2026

·

Source: REcolorado #2578882

Listing Facts

  • TypeSingle-family
  • NeighborhoodTodd Creek
  • Bedrooms4
  • Bathrooms3
  • Days on Prevu21
  • HOA/Maint. Fees$360/quarter
  • Taxes$6,945/year
  • Size3,639 sqft
  • Price per sqft$239

Amenities

  • Dishwasher
  • Private Outdoor Space
  • Washer/Dryer
  • Air Conditioning
  • Parking
  • Swimming Pool
  • Fitness Center

Location

Mortgage Calculator

Listing History

09/14/2026
Price Decreased
$870,000
09/10/2026
Price Decreased
$899,000
09/10/2026
Status changed to Active
$920,000
09/03/2026
Status changed to In Contract
$920,000
08/25/2026
Listed by The Steller Group, Inc
$920,000
  1. 09/14/2026$870,000
    Price Decreased
  2. 09/10/2026$899,000
    Price Decreased
  3. 09/10/2026$920,000
    Status changed to Active
  4. 09/03/2026$920,000
    Status changed to In Contract
  5. 08/25/2026$920,000
    Listed by The Steller Group, Inc

Property Details for 15118 Verbena Street

Association

Amenities

  • Association Amenities: Clubhouse, Fitness Center, Golf Course, Pond Seasonal, Pool, Tennis Court(s), Trail(s)

Fees

  • Association Fee: $360.00 Quarterly
  • Association Fee 2: $217.00 Quarterly
  • Association Fee Includes: Recycling, Trash

General

  • Association Name: Keystone - HTC Master

Exterior

Construction

  • Roof: Composition
  • Structure Type: House
  • Window Features: Double Pane Windows, Window Coverings
  • Year Built: 2009
  • Architectural Style: Traditional
  • Construction Materials: Frame, Stone

Features

  • Fencing: Full
  • Patio And Porch Features: Covered, Deck, Front Porch, Patio
  • Road Frontage Type: Public
  • View: Golf Course

Measurements

  • Building Area Total: 4,632
  • Lot Features: Cul-De-Sac, Irrigated, Landscaped, Master Planned, On Golf Course, Sprinklers In Front, Sprinklers In Rear
  • Lot Size Acres: 0.23
  • Lot Size Area: 10,004
  • Lot Size Square Feet: 10,004
  • Lot Size Units: Square Feet

Financial

Taxes

  • Parcel Number: R0171235
  • Tax Annual Amount: $6,945.00
  • Tax Year: 2025

Interior

Features

  • Appliances: Convection Oven, Cooktop, Dishwasher, Disposal, Double Oven, Dryer, Microwave, Refrigerator, Sump Pump, Washer
  • Fireplace Features: Gas, Living Room
  • Fireplaces Total: 1
  • Flooring: Carpet, Tile, Wood
  • Interior Features: Built-in Features, Ceiling Fan(s), Eat-in Kitchen, Entrance Foyer, Five Piece Bath, Granite Counters, High Ceilings, Kitchen Island, Open Floorplan, Pantry, Primary Suite, Smoke Free, Walk-In Closet(s), Wet Bar

Measurements

  • Living Area: 3,639

Rooms

  • Basement: Bath/Stubbed, Exterior Entry, Finished, Full, Interior Entry, Sump Pump, Walk-Out Access
  • Has Basement: Yes
  • Bathrooms Full: 2
  • Bathrooms Three Quarter: 1
  • Bathrooms Total Integer: 3
  • Bedrooms Total: 4
  • Main Level Bathrooms: 2
  • Main Level Bedrooms: 3

Other

General

  • Exclusions: Sellers personal property, staging item and staging curtains.
  • Senior Community: Yes

Location

  • Subdivision Name: Heritage Todd Creek

Parking

Parking

  • Attached Garage: Yes
  • Garage Spaces: 3
  • Parking Features: Concrete, Dry Walled
  • Parking Total: 3

Schools

Elementary School

  • Elementary School: Brantner
  • Elementary School District: School District 27-J

High School

  • High School: Riverdale Ridge
  • High School District: School District 27-J

Middle or Junior School

  • Middle Or Junior School: Roger Quist
  • Middle Or Junior School District: School District 27-J

Utilities

Equipment

  • Cooling: Central Air
  • Electric: 110V
  • Heating: Forced Air, Natural Gas
  • Laundry Features: Sink, In Unit
  • Sewer: Public Sewer
  • Utilities: Cable Available, Electricity Available, Electricity Connected, Internet Access (Wired), Natural Gas Available, Natural Gas Connected, Phone Available
  • Water Source: Public

Frequently Asked Questions

How many bedrooms and bathrooms does this single-family home have?

There are 4 bedrooms and 3 bathrooms in this single-family home at 15118 Verbena Street.

What schools are nearby to 15118 Verbena Street?

Nearby schools include the Brantner Elementary School, Roger Quist Middle School, and Riverdale Ridge High School.

Does this single-family home have parking?

Yes, there are 3 parking spaces available for 15118 Verbena Street.

What are the annual taxes for 15118 Verbena Street?

Annual taxes for this single-family home are estimated at $6,945.

How does 15118 Verbena Street compare to other single-family homes in Todd Creek?

This single-family home is listed 5% below the average price for single-family homes in Todd Creek and has been on the market for 39 less days than the typical home in this area.

What building or home owners association is the single-family home part of?

This single-family home is part of the Keystone - HTC Master home owners association.

What is the square footage on this single-family home?

According to the MLS, this listing is 3,639 sqft.

15118 Verbena Street is a 4-bedroom, 3-bath single-family home for sale in Thornton CO 80602. Listed on Prevu for 21 days at $870,000. This includes a recent price decrease of $29,000. This residence features 3,639 square feet of living space, located in Todd Creek. The median listing price for single-family homes in this area is $947,000. Nearby schools include Brantner Elementary School, Roger Quist Middle School, and Riverdale Ridge High School. The home offers private outdoor space, dishwasher, air conditioning, fitness center, parking, swimming pool, and washer/dryer. Browse more single-family home listings in Adams County.

The content relating to real estate for sale in this Web site comes in part from the Internet Data eXchange ("IDX") program of METROLIST, INC., DBA RECOLORADO® Real estate listings held by brokers other than Prevu are marked with the IDX Logo. This information is being provided for the consumers' personal, non-commercial use and may not be used for any other purpose. All information subject to change and should be independently verified.

Full MLS Disclaimers

Rebate estimate is indicative only and based on listing price and estimated buyer's agent commission paid by owner, if applicable. Final rebates are subject to Terms of Use and may vary due to final negotiated transaction terms.