Prevu by reAlpha
BuySellBlogBrowse Listings

1511 S Milwaukee StreetDenver, CO 80210

For Sale

$2,450,000

Smart Buyer Rebate $24,500

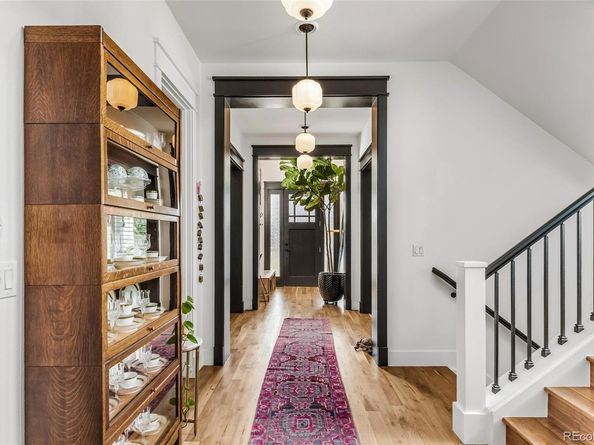
Exceptional modern Denver Square where timeless architecture meets sophisticated renovation. A striking two-story foyer introduces an interiors palette defined by natural light, custom millwork, statement lighting, plantation-shuttered windows & refinished light cherry hardwood floors. A spectacular chef’s kitchen with a complete ZLINE stainless steel appliance suite, including a 48-inch dual-fuel seven-burner, two oven range, 2 built-in refrigerator/freezers, dishwasher & microwave. Additional kitchen highlights include stainless & gold hood, black & natural wood cabinetry, double-thick Carrara quartz countertops with matching quartz backsplash & floating shelving, an expansive island & a butler’s pantry equipped with quartz counters, open shelving, a beverage fridge & walk-in pantry. The sun-filled great room centers around a sophisticated fireplace and opens effortlessly to the outdoor living space. A luxurious private office with fireplace & bookshelves, elegant formal dining room, mudroom & beautifully appointed powder room further elevate the main level. The private upper level is anchored by a serene primary suite with coffered ceiling, large windows & a spa-inspired bath featuring dual Carrara quartz vanities, freestanding tub, dramatic marble walk-in shower & custom walk-in closet. Three additional en-suite bedrooms offer generous closets, soaking tubs & beautifully appointed finishes. Laundry room doubles as an auxiliary primary closet with quartz counters & white cabinets. The finished basement is designed for entertaining & guests with a spacious two-zone family room, full wet bar with wine & beverage fridges plus an ice maker, two additional bedrooms, full bath & abundant storage. Outside features: newly painted exterior, covered front porch, pergola-covered back patio, fire pit, artificial turf & drought-tolerant landscaping in front & back yards. A two-car attached garage has a prep space with Dacor appliances & cabinets & 2 off-street parking spaces.


Listed by Noreen Doyle

·

License #141625

·

West and Main Homes Inc

·

303-525-4440

Last updated September 22, 2026

·

Source: REColorado #4756899

Listing Facts

  • TypeSingle-family
  • NeighborhoodCory-Merrill
  • Bedrooms6
  • Bathrooms6
  • Days on Prevu39
  • Taxes$11,265/year
  • Size4,984 sqft
  • Price per sqft$492

Amenities

  • Dishwasher
  • Private Outdoor Space
  • Air Conditioning
  • Parking

Location

Mortgage Calculator

Listing History

09/22/2026
Listed by West and Main Homes Inc
$2,450,000
  1. 09/22/2026$2,450,000
    Listed by West and Main Homes Inc

Property Details for 1511 S Milwaukee Street

Exterior

Construction

  • Property Condition: Updated/Remodeled
  • Roof: Composition
  • Structure Type: House
  • Window Features: Double Pane Windows, Egress Windows
  • Year Built: 2014
  • Architectural Style: Denver Square
  • Construction Materials: Brick, Frame, Stucco
  • Exterior Features: Fire Pit, Private Yard, Rain Gutters

Features

  • Fencing: Partial
  • Patio And Porch Features: Covered, Front Porch, Patio
  • Road Frontage Type: Public

Measurements

  • Building Area Total: 5,198
  • Lot Features: Landscaped, Level, Near Public Transit, Sprinklers In Front, Sprinklers In Rear
  • Lot Size Acres: 0.14
  • Lot Size Area: 6,250
  • Lot Size Square Feet: 6,250
  • Lot Size Units: Square Feet

Financial

Taxes

  • Parcel Number: 5243-03-023
  • Tax Annual Amount: $11,265.00
  • Tax Year: 2025

Interior

Features

  • Appliances: Bar Fridge, Cooktop, Dishwasher, Disposal, Double Oven, Microwave, Range, Range Hood, Refrigerator, Wine Cooler
  • Fireplace Features: Gas Log, Great Room, Other
  • Fireplaces Total: 2
  • Flooring: Carpet, Tile, Wood
  • Interior Features: Built-in Features, Ceiling Fan(s), Eat-in Kitchen, Entrance Foyer, Granite Counters, High Ceilings, High Speed Internet, Kitchen Island, Open Floorplan, Pantry, Primary Suite, Quartz Counters, Smoke Free, Walk-In Closet(s), Wet Bar

Measurements

  • Living Area: 4,984

Rooms

  • Basement: Finished
  • Has Basement: Yes
  • Bathrooms Full: 5
  • Bathrooms Half: 1
  • Bathrooms Total Integer: 6
  • Bedrooms Total: 6
  • Main Level Bathrooms: 1

Other

General

  • Exclusions: Please see list of Inclusions and Exclusions in Supplements and call the Listing Broker for clarity

Location

  • Subdivision Name: Cory-Merrill

Parking

Parking

  • Attached Garage: Yes
  • Garage Spaces: 2
  • Parking Total: 4

Schools

Elementary School

  • Elementary School: Cory
  • Elementary School District: Denver 1

High School

  • High School: South
  • High School District: Denver 1

Middle or Junior School

  • Middle Or Junior School: Merrill
  • Middle Or Junior School District: Denver 1

Utilities

Equipment

  • Cooling: Central Air
  • Heating: Forced Air, Natural Gas
  • Laundry Features: In Unit
  • Sewer: Public Sewer
  • Utilities: Electricity Connected, Natural Gas Available
  • Water Source: Public

Frequently Asked Questions

How many bedrooms and bathrooms does this single-family home have?

There are 6 bedrooms and 6 bathrooms in this single-family home at 1511 S Milwaukee Street.

What schools are nearby to 1511 S Milwaukee Street?

Nearby schools include the Cory Elementary School, Merrill Middle School, and South High School.

Does this single-family home have parking?

Yes, there are 2 parking spaces available for 1511 S Milwaukee Street.

What are the annual taxes for 1511 S Milwaukee Street?

Annual taxes for this single-family home are estimated at $11,265.

How does 1511 S Milwaukee Street compare to other single-family homes in Cory-Merrill?

This single-family home is listed 44% above the average price for single-family homes in Cory-Merrill and has been on the market for 20 less days than the typical home in this area.

What is the square footage on this single-family home?

According to the MLS, this listing is 4,984 sqft.

1511 S Milwaukee Street is a 6-bedroom, 6-bath single-family home for sale in Denver CO 80210. Listed on Prevu for 39 days at $2,450,000. This home features 4,984 square feet of living space, located in Cory-Merrill. The median listing price for single-family homes in this area is $1,150,000. Nearby schools include Cory Elementary School, Merrill Middle School, and South High School. Additional amenities include private outdoor space, dishwasher, air conditioning, and parking. Browse more single-family home listings in Denver.

The content relating to real estate for sale in this Web site comes in part from the Internet Data eXchange ("IDX") program of METROLIST, INC., DBA RECOLORADO® Real estate listings held by brokers other than Prevu are marked with the IDX Logo. This information is being provided for the consumers' personal, non-commercial use and may not be used for any other purpose. All information subject to change and should be independently verified.

Full MLS Disclaimers

Rebate estimate is indicative only and based on listing price and estimated buyer's agent commission paid by owner, if applicable. Final rebates are subject to Terms of Use and may vary due to final negotiated transaction terms.