

Prevu by reAlpha
BuySellBlogBrowse Listings

1511 Fulton Street BEverett, WA 98201

For Sale

$519,950

Smart Buyer Rebate $5,200

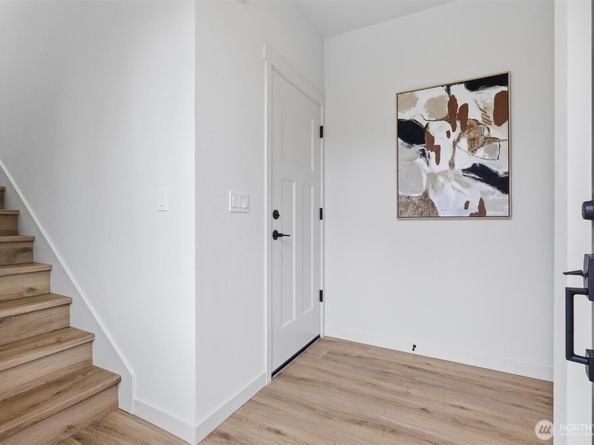
New Construction! Stunning new units constructed by JakesD Corp with quality designer finishes throughout. Bright open living room has large picture windows with easterly views of the Cascade Mountains. Adjacent kitchen includes white shaker cabinets, Quartz counter tops, breakfast bar and GE appliance package. Two spacious ensuite bedrooms offer options for the primary suite. Lower level bedroom has a full bath, plus slider door to private deck. Mini-splits for heat and air conditioning. Endless possibilities with the level fully fenced yard. Attached one car garage plus additional off-street parking for two more cars. Excellent residential Everett location with convenient access to I-5 and the Everett waterfront with many restaurants & entertainment options.

Listed by Mandy Lind

·

Sound Point Real Estate LLC

·

206-686-8055

Last updated October 22, 2026

·

Source: NWMLS #2590354

Listing Facts

  • TypeSingle-family
  • NeighborhoodDelta
  • Bedrooms2
  • Bathrooms2
  • Days on Prevu30
  • HOA/Maint. Fees$20/month
  • Size994 sqft
  • Price per sqft$523

Amenities

  • Dishwasher
  • Pets Allowed
  • Parking

Location

Mortgage Calculator

Listing History

10/01/2026
Listed by Sound Point Real Estate LLC
$519,950
  1. 10/01/2026$519,950
    Listed by Sound Point Real Estate LLC

Property Details for 1511 Fulton Street B

Association

Fees

  • Association Fee: $20.00 Monthly
  • Association Fee Includes: See Remarks

Exterior

Construction

  • New Construction: Yes
  • Roof: Composition
  • Structure Type: Townhouse
  • Year Built: 2026
  • Building Name: Fulton
  • Construction Materials: Cement Planked
  • Entry Location: Main
  • Exterior Features: Cement Planked

Features

  • Direction Faces: North
  • View: Mountains

Measurements

  • Building Area Total: 994
  • Building Area Units: Square Feet
  • Lot Features: Alley, Paved
  • Lot Size Square Feet: 1
  • Lot Size Units: Square Feet

Financial

Taxes

  • Parcel Number: 00588731100600
  • Tax Year: 2026

Interior

Features

  • Appliances: Dishwasher, Disposal, Microwave, Refrigerator, Stove(s)/Range(s)
  • Flooring: Ceramic Tile, Engineered Hardwood, Carpet

Measurements

  • Living Area: 994

Rooms

  • Bathrooms Full: 1
  • Bathrooms Three Quarter: 1
  • Bathrooms Total Integer: 2
  • Bedrooms Total: 2
  • Main Level Bathrooms: 1
  • Main Level Bedrooms: 1

Other

Location

  • Subdivision Name: Everett

Parking

Parking

  • Attached Garage: Yes
  • Covered Spaces: 1
  • Garage: Yes
  • Parking Features: Attached Garage, Off Street
  • Parking Total: 3

Schools

High School

  • High School District: Everett

Utilities

Equipment

  • Has Cooling: Yes
  • Has Heating: Yes
  • Sewer: Sewer Connected
  • Water Source: Public

Frequently Asked Questions

How many bedrooms and bathrooms does this single-family home have?

There are 2 bedrooms and 2 bathrooms in this single-family home at 1511 Fulton Street B.

Does this single-family home have parking?

Yes, there are 3 parking spaces available for 1511 Fulton Street B.

How does 1511 Fulton Street B compare to other single-family homes in Delta?

This single-family home is listed 9% below the average price for single-family homes in Delta and has been on the market for 21 less days than the typical home in this area.

What building or home owners association is the single-family home part of?

This single-family home is in the Fulton building.

What is the square footage on this single-family home?

According to the MLS, this listing is 994 sqft.

1511 Fulton Street B is a 2-bedroom, 2-bath single-family home for sale in Everett WA 98201. Listed on Prevu for 30 days at $519,950. This property features 994 square feet of living space, located in Delta. The median listing price for single-family homes in this area is $527,475. Additional amenities include dishwasher, pets allowed, and parking. View other single-family home listings in Everett.

Based on information from NWMLS and/or other sources. All data, including all measurements and calculations of area, is obtained from various sources and has not been, and will not be, verified by Prevu or the MLS. Information is provided exclusively for consumer's personal, non-commercial use and may not be used for any purpose other than to identify prospective properties consumer may be interested in purchasing.

Full MLS Disclaimers

Rebate estimate is indicative only and based on listing price and estimated buyer's agent commission paid by owner, if applicable. Final rebates are subject to Terms of Use and may vary due to final negotiated transaction terms.