

Prevu by reAlpha
BuySellBlogBrowse Listings

1510 E 31st StreetHouston, TX 77022

For Sale

$489,900

Smart Buyer Rebate $4,899

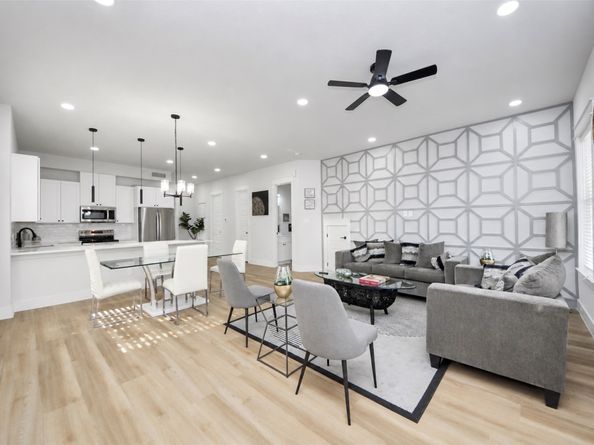
Upgrade your lifestyle and let your home pay your monthly note minutes from The Heights! The ultimate house hacking blueprint: live comfortably in a private, designer residence on one floor while leasing the second to offset your monthly note. Cleverly engineered as two stacked, full-floor flats rather than a side-by-side build, this layout eliminates shared living walls for maximum privacy. Inside, open-concept living with quartz countertops, soft-close cabinetry, statement pendant lighting, and a striking custom range hood. The split layout features two generous primary suites—each complete with an en-suite bath—plus a rare standalone powder bath so visiting guests never enter personal living quarters. Enjoy Low-E energy-efficient windows, a fully fenced perimeter, and a controlled driveway gate—all with NO HOA. Located under 5 minutes from the historic Houston Farmers Market, Whole Foods, H-E-B, and Heights dining, with rapid freeway access to Downtown Houston via I-45 and Loop 610.

Listed by Samuel Allison

·

License #0814323

·

Coldwell Banker Realty - Bellaire-Metropolitan

·

832-715-9266

Listed by James Pitman

·

License #0718872

·

Coldwell Banker Realty - Bellaire-Metropolitan

Last updated October 16, 2026

·

Source: HAR #24327588

Listing Facts

  • TypeMulti-family
  • NeighborhoodIndependence Heights
  • Bedrooms2
  • Bathrooms2
  • Days on Prevu16
  • Size2,736 sqft
  • Price per sqft$179

Amenities

  • Dishwasher
  • Air Conditioning
  • Parking

Location

Mortgage Calculator

Listing History

10/15/2026
Listed by Coldwell Banker Realty - Bellaire-Metropolitan
$489,900
  1. 10/15/2026$489,900
    Listed by Coldwell Banker Realty - Bellaire-Metropolitan

Property Details for 1510 E 31st Street

Exterior

Construction

  • Number Of Units Total: 2
  • Roof: Composition
  • Stories: 2
  • Window Features: Low-Emissivity Windows
  • Year Built: 2024
  • Construction Materials: Other, Vinyl Siding, Wood Siding

Features

  • Direction Faces: North

Measurements

  • Building Area Total: 2,736
  • Lot Features: Other
  • Lot Size Area: 3,180
  • Lot Size Source: Appraiser
  • Lot Size Units: Square Feet

Financial

Residential Income

  • Operating Expense Includes: Advertising,Maintenance,Real Estate Tax

Taxes

  • Parcel Number: 013-005-010-0006

Interior

Features

  • Appliances: Dishwasher, Disposal, Microwave
  • Flooring: Plank, Tile, Vinyl
  • Interior Features: Quartz Counters, Ceiling Fan(s), Programmable Thermostat

Measurements

  • Living Area: 2,736
  • Living Area Source: Appraiser

Rooms

  • Bathrooms Full: 2
  • Bathrooms Total Integer: 2
  • Bedrooms Total: 2

Other

Environmental

  • Green Energy Efficient: Doors,HVAC,Lighting,Thermostat,Windows

Location

  • Subdivision Name: East Independence Heights

Parking

Parking

  • Other Parking: Two
  • Parking Features: Electric Gate

Schools

Elementary School

  • Elementary School: KENNEDY ELEMENTARY SCHOOL (HOUSTON)
  • Elementary School District: 27 - Houston

High School

  • High School: WASHINGTON HIGH SCHOOL
  • High School District: 27 - Houston

Middle or Junior School

  • Middle Or Junior School: WILLIAMS MIDDLE SCHOOL
  • Middle Or Junior School District: 27 - Houston

Utilities

Equipment

  • Cooling: Central Air, Electric
  • Has Cooling: Yes
  • Heating: Central, Electric
  • Has Heating: Yes
  • Laundry Features: Washer Hookup, Dryer Hookup

Frequently Asked Questions

How many bedrooms and bathrooms does this multi-family home have?

There are 2 bedrooms and 2 bathrooms in this multi-family home at 1510 E 31st Street.

What schools are nearby to 1510 E 31st Street?

Nearby schools include the KENNEDY ELEMENTARY SCHOOL (HOUSTON), WILLIAMS MIDDLE SCHOOL, and WASHINGTON HIGH SCHOOL.

How does 1510 E 31st Street compare to other multi-family homes in Independence Heights?

This multi-family home is listed 18% below the average price for multi-family homes in Independence Heights and has been on the market for 73 less days than the typical home in this area.

What is the square footage on this multi-family home?

According to the MLS, this listing is 2,736 sqft.

1510 E 31st Street is a 2-bedroom, 2-bath multi-family home for sale in Houston TX 77022. Listed on Prevu for 16 days at $489,900. This residence features 2,736 square feet of living space, located in Independence Heights. The median listing price for multi-family homes in this area is $354,900. Nearby schools include KENNEDY ELEMENTARY SCHOOL (HOUSTON), WILLIAMS MIDDLE SCHOOL, and WASHINGTON HIGH SCHOOL. Additional amenities include dishwasher, air conditioning, and parking. Browse more multi-family home listings in Houston.

Based on information from Houston Realtors Information Service, Inc. and/or other sources. All data, including all measurements and calculations of area, is obtained from various sources and has not been, and will not be, verified by Prevu or the MLS. Information is provided exclusively for consumer's personal, non-commercial use and may not be used for any purpose other than to identify prospective properties consumer may be interested in purchasing.

Full MLS Disclaimers

Rebate estimate is indicative only and based on listing price and estimated buyer's agent commission paid by owner, if applicable. Final rebates are subject to Terms of Use and may vary due to final negotiated transaction terms.