

Prevu by reAlpha
BuySellBlogBrowse Listings

1510 12TH Street N 303Arlington, VA 22209

For Sale

$374,900

Smart Buyer Rebate $3,749

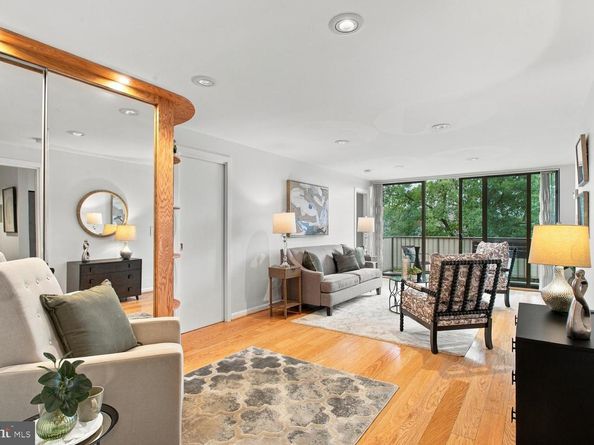
Enjoy sunlight, space and quiet in this gorgeously renovated 850-square-foot, one-bedroom condo in North Arlington. Floor-to-ceiling windows open to a private balcony overlooking mature trees and historic Old Post Chapel at Fort Myer. The updated kitchen features quartz countertops, stainless steel appliances and a distinctive Exhale bladeless ceiling fan. Additional features include recessed LED lighting, custom pocket doors, sound-insulated windows and balcony doors, added wall insulation, updated electrical, newer HVAC, a smart lock and an insulated entry door.
The spacious bedroom offers a custom walk-in closet, and the large in-unit storage room provides flexible space. One parking space conveys. The secure, 40-unit elevator building has laundry on each floor, bicycle storage and a tree-lined courtyard with grilling area. Gas, water and parking are included in the condo fee. Convenient to Metro, parks, trails, restaurants, Reagan National Airport, the Pentagon, Joint Base Myer-Henderson Hall and Washington, DC.

Listed by Olga Gribanova

·

License #0225178245

·

Grove One Properties, LLC.

·

7034098187

Last updated October 29, 2026

·

Source: Bright #VAAR2079726

Listing Facts

  • TypeSingle-family
  • NeighborhoodRadnor - Fort Myer Heights
  • Bedrooms1
  • Bathrooms1
  • Days on Prevu36
  • HOA/Maint. Fees$675/month
  • Taxes$3,703/year
  • Size850 sqft
  • Price per sqft$441

Amenities

  • Dishwasher
  • Elevator

Location

Mortgage Calculator

Listing History

10/16/2026
Price Decreased
$374,900
09/25/2026
Listed by Grove One Properties, LLC.
$389,500
  1. 10/16/2026$374,900
    Price Decreased
  2. 09/25/2026$389,500
    Listed by Grove One Properties, LLC.

Property Details for 1510 12TH Street N 303

Association

Amenities

  • Association Amenities: Elevator, Laundry Facilities, Picnic Area, Reserved/Assigned Parking, Security, Extra Storage
  • Pets Allowed: Breed Restrictions,Cats OK,Dogs OK,Size/Weight Restriction

Fees

  • Association Fee 2: $675.00 Monthly
  • Association Fee Includes: Ext Bldg Maint, Gas, Lawn Maintenance, Management, Parking Fee, Reserve Funds, Security Gate, Sewer, Snow Removal, Trash

Exterior

Construction

  • New Construction: No
  • Number Of Units Total: 40
  • Property Condition: Excellent
  • Stories Total: 8
  • Window Features: Double Pane, Energy Efficient, Insulated, Low-E, Screens
  • Year Built: 1972
  • Architectural Style: Contemporary
  • Construction Materials: Brick
  • Entry Level: 3
  • Exterior Features: BBQ Grill, Exterior Lighting, Fire Escape, Lawn Sprinkler, Sidewalks, Street Lights

Features

  • Fencing: Rear
  • Other Structures: Above Grade
  • Waterfront: No

Measurements

  • Lot Features: Landscaping

Financial

Taxes

  • Tax Annual Amount: $3,703.00
  • Tax Year: 2026

Interior

Features

  • Appliances: Dishwasher, Disposal, Exhaust Fan, Icemaker, Microwave, Oven/Range - Gas, Refrigerator
  • Fireplace: No
  • Flooring: Hardwood
  • Interior Features: Bathroom - Walk-In Shower, Breakfast Area, Built-Ins, Ceiling Fan(s), Combination Kitchen/Dining, Floor Plan - Open, Kitchen - Table Space, Recessed Lighting, Walk-in Closet(s), Upgraded Countertops, Window Treatments, Wood Floors

Measurements

  • Living Area: 850
  • Living Area Source: Estimated

Rooms

  • Has Basement: No
  • Bathrooms Full: 1
  • Bathrooms Total Integer: 1
  • Bedrooms Total: 1
  • Main Level Bedrooms: 1

Other

Features

  • Accessibility Features: Elevator

General

  • Senior Community: No

Location

  • Subdivision Name: 1510 CONDO

Parking

Parking

  • Garage: No
  • Parking Features: Concrete Driveway, Unassigned

Schools

Elementary School

  • Elementary School: INNOVATION

High School

  • High School: YORKTOWN

Middle or Junior School

  • Middle Or Junior School: DOROTHY HAMM

Utilities

Equipment

  • Cooling: Ceiling Fan(s), Central A/C
  • Heating: Convector, Programmable Thermostat
  • Has Heating: Yes
  • Sewer: Public Septic,Public Sewer
  • Water Source: Public

Frequently Asked Questions

How many bedrooms and bathrooms does this single-family home have?

There is 1 bedroom and 1 bathroom in this single-family home at 1510 12TH Street N 303.

What schools are nearby to 1510 12TH Street N 303?

Nearby schools include the INNOVATION Elementary School, DOROTHY HAMM Middle School, and YORKTOWN High School.

What are the annual taxes for 1510 12TH Street N 303?

Annual taxes for this single-family home are estimated at $3,703.

How does 1510 12TH Street N 303 compare to other single-family homes in Radnor - Fort Myer Heights?

This single-family home is listed 71% below the average price for single-family homes in Radnor - Fort Myer Heights and has been on the market for 30 less days than the typical home in this area.

What is the square footage on this single-family home?

According to the MLS, this listing is 850 sqft.

1510 12TH Street N 303 is a 1-bedroom, 1-bath single-family home for sale in ARLINGTON VA 22209. On Prevu for 36 days at $374,900. This includes a recent price decrease of $14,600. This property features 850 square feet of living space, located in Radnor - Fort Myer Heights. The median listing price for single-family homes in this area is $292,000. Nearby schools include INNOVATION Elementary School, DOROTHY HAMM Middle School, and YORKTOWN High School. Property amenities include dishwasher and elevator. Explore more single-family home listings in Arlington County.

The data relating to real estate for sale on this website appears in part through the BRIGHT Internet Data Exchange program, a voluntary cooperative exchange of property listing data between licensed real estate brokerage firms in which participates, and is provided by BRIGHT through a licensing agreement. The information provided by this website is for the personal, non-commercial use of consumers and may not be used for any purpose other than to identify prospective properties consumers may be interested in purchasing. Copyright BRIGHT, All Rights Reserved.

Full MLS Disclaimers

Rebate estimate is indicative only and based on listing price and estimated buyer's agent commission paid by owner, if applicable. Final rebates are subject to Terms of Use and may vary due to final negotiated transaction terms.