Prevu by reAlpha
BuySellBlogBrowse Listings

1509 Grayford DRAustin, TX 78704

For Sale

$1,895,000

Smart Buyer Rebate $18,950

Modern Design with Boutique Hotel Vibes
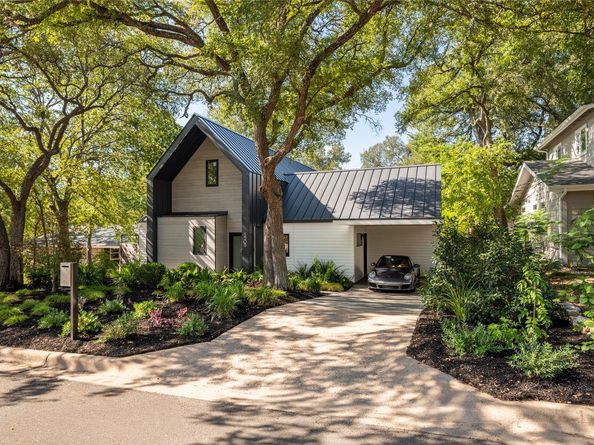
Reimagined down to the studs in 2018, and completed in 2020, this thoughtfully redesigned home blends modern architecture with warm, inviting spaces across 2,777 square feet. Every room has been carefully considered, creating a home that feels both refined and effortlessly livable.
The main level centers around an open living space where dramatic floor-to-ceiling windows frame views of the pool, filling the home with natural light. Custom bookshelves frame the staircase, creating a striking architectural centerpiece. The kitchen and living areas flow together with an easy connection to the outdoors, making everyday living feel relaxed and connected.
Privately positioned on the main level, the primary suite overlooks the pool, while upstairs offers a loft, guest bedroom, and full bath, creating an ideal space for visitors, a home office, or additional living.
Designed for year-round enjoyment, the backyard feels like a private retreat with a heated and chilled pool, a sauna, and an outdoor shower. Whether enjoying a quiet morning by the pool or hosting friends for an evening swim, the outdoor spaces are every bit as intentional as the interiors.
Moments from Austin's favorite restaurants, coffee shops, parks, and local destinations, this home offers a distinctive blend of thoughtful design, modern comfort, and one of the city's most sought-after neighborhoods.


Listed by Brooke Mozersky

·

License #743853

·

Kuper Sotheby's Int'l Realty

·

(512) 949-8189

Listed by Jen Heacock Ikard

·

License #740504

·

Kuper Sotheby's Int'l Realty

Last updated October 29, 2026

·

Source: ACTRIS #2477927

Listing Facts

  • TypeSingle-family
  • NeighborhoodSouth Lamar
  • Bedrooms4
  • Bathrooms3
  • Days on Prevu24
  • Taxes$20,025.72/year
  • Size2,777 sqft
  • Price per sqft$682

Amenities

  • Private Outdoor Space
  • Air Conditioning
  • Parking
  • Swimming Pool

Location

Mortgage Calculator

Listing History

10/07/2026
Price Decreased
$1,895,000
10/07/2026
Listed by Kuper Sotheby's Int'l Realty
$1,995,000
  1. 10/07/2026$1,895,000
    Price Decreased
  2. 10/07/2026$1,995,000
    Listed by Kuper Sotheby's Int'l Realty

Property Details for 1509 Grayford DR

Exterior

Construction

  • Property Condition: Resale
  • Roof: Metal
  • Window Features: Skylight(s)
  • Year Built: 1964
  • Construction Materials: Wood Siding
  • Exterior Features: Dog Run, Private Yard

Features

  • Direction Faces: West
  • Fencing: Back Yard, Wood
  • Other Structures: Shed(s), Storage
  • Patio And Porch Features: Patio, Rear Porch
  • Pool Features: In Ground
  • Pool Private: Yes
  • View: Pool

Measurements

  • Lot Features: Back Yard, Front Yard, Native Plants
  • Lot Size Acres: 0.19
  • Lot Size Area: 0
  • Lot Size Square Feet: 8,659

Financial

Taxes

  • Parcel Number: 04060902440000
  • Tax Annual Amount: $20,025.72
  • Tax Assessed Value: $978,542.00
  • Tax Year: 2026

Interior

Features

  • Appliances: Gas Range, Gas Oven
  • Flooring: Carpet, Tile, Wood
  • Interior Features: 2 Primary Suites, Kitchen Island, Multiple Living Areas, Pantry, Primary Bedroom On Main, Walk-In Closet(s)

Measurements

  • Living Area: 2,777
  • Living Area Source: Public Records

Rooms

  • Bathrooms Full: 3
  • Bathrooms Total Integer: 3
  • Bedrooms Total: 4
  • Main Level Bedrooms: 3

Other

Location

  • Subdivision Name: Southridge West
  • Tax Lot: 11

Parking

Parking

  • Attached Garage: Yes
  • Parking Features: Attached Carport
  • Parking Total: 2

Schools

Elementary School

  • Elementary School: Joslin
  • Elementary School District: Austin ISD

High School

  • High School: Crockett
  • High School District: Austin ISD

Middle or Junior School

  • Middle Or Junior School: Covington
  • Middle Or Junior School District: Austin ISD

Utilities

Equipment

  • Cooling: Central Air
  • Heating: Central
  • Sewer: Public Sewer
  • Utilities: Electricity Connected, Natural Gas Connected, Water Connected
  • Water Source: Public

Frequently Asked Questions

How many bedrooms and bathrooms does this single-family home have?

There are 4 bedrooms and 3 bathrooms in this single-family home at 1509 Grayford DR.

What schools are nearby to 1509 Grayford DR?

Nearby schools include the Joslin Elementary School, Covington Middle School, and Crockett High School.

Does this single-family home have parking?

Yes, there are 2 parking spaces available for 1509 Grayford DR.

What are the annual taxes for 1509 Grayford DR?

Annual taxes for this single-family home are estimated at $20,025.

How does 1509 Grayford DR compare to other single-family homes in South Lamar?

This single-family home is listed 95% above the average price for single-family homes in South Lamar and has been on the market for 95 less days than the typical home in this area.

What is the square footage on this single-family home?

According to the MLS, this listing is 2,777 sqft.

1509 Grayford DR is a 4-bedroom, 3-bath single-family home for sale in Austin TX 78704. On Prevu for 24 days at $1,895,000. This includes a recent price decrease of $100,000. This property features 2,777 square feet of living space, located in South Lamar. The median listing price for single-family homes in this area is $619,700. Nearby schools include Joslin Elementary School, Covington Middle School, and Crockett High School. Additional amenities include private outdoor space, air conditioning, parking, and swimming pool. View other single-family home listings in Austin.

Based on information from ACTRIS and/or other sources. All data, including all measurements and calculations of area, is obtained from various sources and has not been, and will not be, verified by Prevu or the MLS. Information is provided exclusively for consumer's personal, non-commercial use and may not be used for any purpose other than to identify prospective properties consumer may be interested in purchasing.

Full MLS Disclaimers

Rebate estimate is indicative only and based on listing price and estimated buyer's agent commission paid by owner, if applicable. Final rebates are subject to Terms of Use and may vary due to final negotiated transaction terms.