

Prevu by reAlpha
BuySellBlogBrowse Listings

1508 Sidon CircleLafayette, CO 80026

For Sale

$448,500

Smart Buyer Rebate $4,485

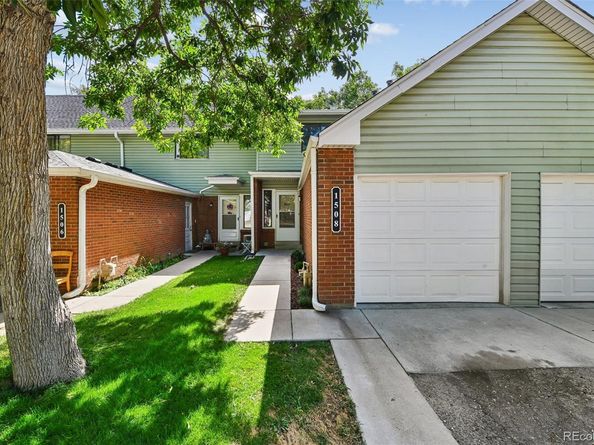
Perfectly situated on a quiet cul-de-sac in Centaur Village West, this bright and spacious 3-bedroom, 2-bath townhome offers comfortable living in an exceptional location. Thoughtfully designed with an open floor plan, the home features beautiful red oak hardwood flooring, new carpet and paint, and a cozy wood-burning fireplace that anchors the inviting main living area. The kitchen is equipped with stainless steel appliances, freshly painted cabinetry, and bar seating, making it ideal for both everyday living and entertaining. A sliding glass door leads to a private, beautifully maintained patio surrounded by mature landscaping and trees, creating a peaceful outdoor retreat. Upstairs, you'll find two generously sized bedrooms and a shared full bath featuring a new vanity. The finished basement adds valuable flexibility with a spacious third bedroom or private office behind elegant dual French doors, a 3/4 bathroom, and a versatile bonus area. An attached one-car garage and additional off-street parking provide added convenience. Outdoor enthusiasts will appreciate the home's proximity to the Harney Lastoka, Adler/Fingru, and Aquarius Open Spaces, with easy access to the Harney-Lastoka, Coal Creek, and Waneka Lake trails, offering miles of recreation and stunning Front Range views. Families will love the nearby schools, including Ryan Elementary, Angevine Middle School, and Centaurus High School. Conveniently located less than a mile from vibrant downtown Louisville and just a five-minute walk to the DASH bus line with service to Louisville and downtown Boulder, this home combines a peaceful neighborhood setting with exceptional access to everything the area has to offer.

Listed by Jim Thomas

·

License #31661N

·

RE/MAX Alliance

·

720-317-9621

Last updated July 29, 2026

·

Source: REcolorado #2991519

Listing Facts

  • TypeSingle-family
  • NeighborhoodLafayette
  • Bedrooms3
  • Bathrooms2
  • Days on Prevu22
  • HOA/Maint. Fees$380/month
  • Taxes$2,504/year
  • Size1,345 sqft
  • Price per sqft$333

Amenities

  • Dishwasher
  • Private Outdoor Space
  • Washer/Dryer
  • Pets Allowed
  • Parking

Location

Mortgage Calculator

Listing History

07/29/2026
Price Decreased
$448,500
07/09/2026
Listed by RE/MAX Alliance
$449,000

Property Details for 1508 Sidon Circle

Association

Amenities

  • Association Amenities: Park, Trail(s)
  • Pets Allowed: Cats OK, Dogs OK

Fees

  • Association Fee: $380.00 Monthly
  • Association Fee Includes: Maintenance Grounds, Maintenance Structure, Snow Removal

General

  • Association Name: Centaur Village West

Exterior

Construction

  • Property Attached: Yes
  • Roof: Composition
  • Structure Type: Townhouse
  • Year Built: 1982
  • Common Walls: 2+ Common Walls
  • Construction Materials: Frame
  • Entry Location: Exterior Access
  • Exterior Features: Private Yard

Features

  • Fencing: Partial
  • Patio And Porch Features: Patio
  • Road Frontage Type: Public

Measurements

  • Building Area Total: 1,530
  • Lot Features: Cul-De-Sac
  • Lot Size Acres: 0.61
  • Lot Size Area: 0
  • Lot Size Square Feet: 26,571
  • Lot Size Units: Acres

Financial

Taxes

  • Parcel Number: R0084146
  • Tax Annual Amount: $2,504.00
  • Tax Year: 2025

Interior

Features

  • Appliances: Dishwasher, Dryer, Oven, Refrigerator, Washer
  • Fireplace Features: Living Room
  • Fireplaces Total: 1
  • Flooring: Carpet, Tile, Wood
  • Interior Features: Eat-in Kitchen, Radon Mitigation System

Measurements

  • Living Area: 1,345

Rooms

  • Basement: Finished, Full
  • Has Basement: Yes
  • Bathrooms Full: 1
  • Bathrooms Three Quarter: 1
  • Bathrooms Total Integer: 2
  • Bedrooms Total: 3

Other

General

  • Exclusions: Seller's personal property, including portable AC unit

Location

  • Subdivision Name: Centaur Village West Condos & Am La

Parking

Parking

  • Attached Garage: Yes
  • Garage Spaces: 1
  • Parking Total: 1

Schools

Elementary School

  • Elementary School: Ryan
  • Elementary School District: Boulder Valley RE 2

High School

  • High School: Centaurus
  • High School District: Boulder Valley RE 2

Middle or Junior School

  • Middle Or Junior School: Angevine
  • Middle Or Junior School District: Boulder Valley RE 2

Utilities

Equipment

  • Heating: Forced Air
  • Laundry Features: In Unit
  • Sewer: Public Sewer
  • Utilities: Electricity Connected, Natural Gas Connected
  • Water Source: Public

Frequently Asked Questions

How many bedrooms and bathrooms does this single-family home have?

There are 3 bedrooms and 2 bathrooms in this single-family home at 1508 Sidon Circle.

What schools are nearby to 1508 Sidon Circle?

Nearby schools include the Ryan Elementary School, Angevine Middle School, and Centaurus High School.

Does this single-family home have parking?

Yes, there is 1 parking space available for 1508 Sidon Circle.

What are the annual taxes for 1508 Sidon Circle?

Annual taxes for this single-family home are estimated at $2,504.

How does 1508 Sidon Circle compare to other single-family homes in Lafayette?

This single-family home is listed 47% below the average price for single-family homes in Lafayette and has been on the market for 57 less days than the typical home in this area.

What building or home owners association is the single-family home part of?

This single-family home is part of the Centaur Village West home owners association.

What is the square footage on this single-family home?

According to the MLS, this listing is 1,345 sqft.

1508 Sidon Circle is a 3-bedroom, 2-bath single-family home for sale in Lafayette CO 80026. Listed on Prevu for 22 days at $448,500. This includes a recent price decrease of $500. This residence features 1,345 square feet of living space, located in Lafayette. The median listing price for single-family homes in this area is $629,999. Nearby schools include Ryan Elementary School, Angevine Middle School, and Centaurus High School. Additional amenities include private outdoor space, dishwasher, pets allowed, parking, and washer/dryer. Explore more single-family home listings in Colorado.

The content relating to real estate for sale in this Web site comes in part from the Internet Data eXchange ("IDX") program of METROLIST, INC., DBA RECOLORADO® Real estate listings held by brokers other than Prevu are marked with the IDX Logo. This information is being provided for the consumers' personal, non-commercial use and may not be used for any other purpose. All information subject to change and should be independently verified.

Full MLS Disclaimers

Rebate estimate is indicative only and based on listing price and estimated buyer's agent commission paid by owner, if applicable. Final rebates are subject to Terms of Use and may vary due to final negotiated transaction terms.