

Prevu by reAlpha
BuySellBlogBrowse Listings

1508 71st Avenue SELake Stevens, WA 98258

For Sale

$955,000

Smart Buyer Rebate $9,550

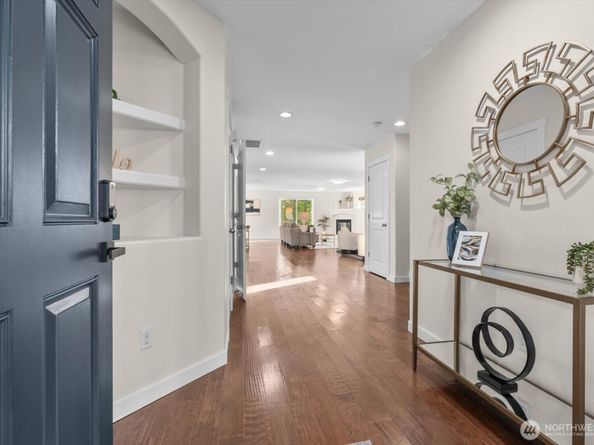
Space, style, and flexibility define this beautifully maintained 4,100+ sq. ft. home in desirable Cavalero Ridge. Fresh interior paint creates a bright, welcoming atmosphere, while peek-a-boo mountain, sunset, and valley views from the expansive great/flex/media room provide the perfect backdrop for everyday living. Designed for both entertaining and everyday comfort, the spacious floor plan offers five oversized bedrooms, 2.5 baths, a dedicated home office, and multiple living areas that easily adapt to your needs. The inviting chef's kitchen is the heart of the home, featuring stainless steel appliances with a gas range, abundant cabinetry, a butler's pantry, wet bar, and a large formal dining room ready for holidays, celebrations, and memorable gatherings. At the end of the day, retreat to the spacious primary suite overlooking the peaceful greenbelt, complete with expansive closets and a spa-inspired en-suite bath with double sinks and a soaking tub. Step outside to a beautifully landscaped backyard with garden beds, fruit trees, and plenty of space to relax or entertain. Located in a highly desirable school district with easy access to I-5, shopping, dining, and everyday conveniences, this move-in-ready home combines exceptional square footage, thoughtful design, low HOA dues, and a location you'll love. Don't miss the opportunity to make this Cavalero Ridge home your own.

Listed by John Hama

·

Home Realty

Listed by Kristian Hatch

·

Home Realty

Last updated July 31, 2026

·

Source: NWMLS #2523090

Listing Facts

  • TypeSingle-family
  • NeighborhoodSouth Lake Stevens
  • Bedrooms5
  • Bathrooms3
  • Days on Prevu70
  • HOA/Maint. Fees$600/annual
  • Taxes$7,847/year
  • Size4,171 sqft
  • Price per sqft$229

Amenities

  • Dishwasher
  • Washer/Dryer
  • Pets Allowed
  • Parking

Location

Mortgage Calculator

Listing History

07/29/2026
Price Decreased
$955,000
05/22/2026
Listed by Home Realty
$960,000

Property Details for 1508 71st Avenue SE

Association

Amenities

  • Community Features: CCRs, Playground

Fees

  • Association Fee: $600.00 Annually
  • Association Fee Includes: Common Area Maintenance

Exterior

Construction

  • Property Condition: Good
  • Roof: Composition
  • Structure Type: House
  • Year Built: 2012
  • Architectural Style: Contemporary
  • Construction Materials: Wood
  • Entry Location: Main
  • Exterior Features: Wood

Features

  • Direction Faces: North
  • View: Territorial

Measurements

  • Building Area Total: 4,171
  • Building Area Units: Square Feet
  • Lot Features: Curbs, Paved, Sidewalk
  • Lot Size Acres: 0.14
  • Lot Size Square Feet: 6,098
  • Lot Size Units: Square Feet

Financial

Taxes

  • Parcel Number: 01090300000900
  • Tax Annual Amount: $7,847.00
  • Tax Year: 2025

Interior

Features

  • Appliances: Dishwasher, Disposal, Dryer, Microwave, Refrigerator, Stove(s)/Range(s), Washer
  • Fireplace Features: Gas
  • Fireplace: Yes
  • Fireplaces Total: 1
  • Flooring: Laminate, Carpet
  • Interior Features: Bath Off Primary, Ceiling Fan(s), Dbl Pane/Storm Window, Dining Room, Fireplace, Jetted Tub, Pantry, Walk-In Closet(s), Wet Bar, Wine/Beverage Refrigerator

Measurements

  • Living Area: 4,171

Rooms

  • Bathrooms Full: 2
  • Bathrooms Half: 1
  • Bathrooms Total Integer: 3
  • Bedrooms Total: 5
  • Main Level Bathrooms: 1
  • Main Level Bedrooms: 1

Other

Location

  • Subdivision Name: Cavalero

Parking

Parking

  • Attached Garage: Yes
  • Covered Spaces: 2
  • Garage: Yes
  • Parking Features: Driveway, Attached Garage, Off Street
  • Parking Total: 2

Schools

Elementary School

  • Elementary School: Hillcrest Elem

High School

  • High School: Lake Stevens Snr Hig
  • High School District: Lake Stevens

Middle or Junior School

  • Middle Or Junior School: Lake Stevens Middle

Utilities

Equipment

  • Has Cooling: Yes
  • Has Heating: Yes
  • Sewer: Sewer Connected
  • Water Source: Public

Frequently Asked Questions

How many bedrooms and bathrooms does this single-family home have?

There are 5 bedrooms and 3 bathrooms in this single-family home at 1508 71st Avenue SE.

What schools are nearby to 1508 71st Avenue SE?

Nearby schools include the Hillcrest Elem Elementary School, Lake Stevens Middle, and Lake Stevens Snr Hig High School.

Does this single-family home have parking?

Yes, there are 2 parking spaces available for 1508 71st Avenue SE.

What are the annual taxes for 1508 71st Avenue SE?

Annual taxes for this single-family home are estimated at $7,847.

How does 1508 71st Avenue SE compare to other single-family homes in South Lake Stevens?

This single-family home is listed 5% above the average price for single-family homes in South Lake Stevens and has been on the market for 10 less days than the typical home in this area.

What is the square footage on this single-family home?

According to the MLS, this listing is 4,171 sqft.

1508 71st Avenue SE is a 5-bedroom, 3-bath single-family home for sale in Lake Stevens WA 98258. On Prevu for 70 days at $955,000. This includes a recent price decrease of $5,000. This residence features 4,171 square feet of living space, located in South Lake Stevens. The median listing price for single-family homes in this area is $837,475. Nearby schools include Hillcrest Elem Elementary School, Lake Stevens Middle, and Lake Stevens Snr Hig High School. Property amenities include dishwasher, pets allowed, parking, and washer/dryer. View other single-family home listings in Lake Stevens.

Based on information from NWMLS and/or other sources. All data, including all measurements and calculations of area, is obtained from various sources and has not been, and will not be, verified by Prevu or the MLS. Information is provided exclusively for consumer's personal, non-commercial use and may not be used for any purpose other than to identify prospective properties consumer may be interested in purchasing.

Full MLS Disclaimers

Rebate estimate is indicative only and based on listing price and estimated buyer's agent commission paid by owner, if applicable. Final rebates are subject to Terms of Use and may vary due to final negotiated transaction terms.