

Prevu by reAlpha
BuySellBlogBrowse Listings

1507 Hunters Creek Drive McKinney, Texas 75072

For Sale

$598,000

Smart Buyer Rebate $5,980

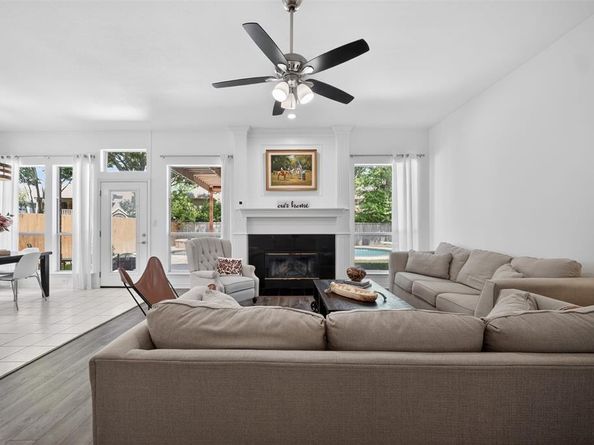
Situated in the heart of the highly coveted Stonebridge Ranch community, this expansive 4-bedroom, 4-bath residence with pool and spa offers an exceptional blend of space, versatility, and opportunity. The upstairs owner’s suite is a true retreat, featuring soaring ceilings and a private adjoining fifth bedroom or fitness room. Generously sized Jack-and-Jill bedrooms provide individual vanity spaces, while a separate game room with French doors and a full bath adds both function and flexibility. A well-appointed guest suite on the main level is ideal for multigenerational living or visiting guests. The stacked formal living and dining areas offer elegant entertaining options and may be easily adapted to create a dedicated study or home office. Outdoors, the backyard is designed for relaxation and enjoyment, complete with an expansive patio, lush lawn, diving pool, and spa. Recent updates include newly replaced downstairs windows, a pergola addition in the backyard, a new fence, and updated light fixtures throughout. With its desirable layout and timeless features, this home presents a wonderful opportunity to customize and make it your own. Residents of Stonebridge enjoy amenities like fishing, parks and playgrounds, pickleball courts, tennis courts, and will soon unwind in the new beach club coming 2027.

Listed by Silvana Azpiazu

·

Monument Realty

·

734-765-2902

Last updated September 15, 2026

·

Source: NTREIS #21254023

Listing Facts

  • TypeSingle-family
  • NeighborhoodStonebridge Ranch
  • Bedrooms4
  • Bathrooms4
  • Days on Prevu129
  • HOA/Maint. Fees$1,053/annual
  • Size3,246 sqft
  • Price per sqft$184

Amenities

  • Dishwasher
  • Private Outdoor Space
  • Washer/Dryer
  • Pets Allowed
  • Air Conditioning
  • Parking
  • Swimming Pool

Location

Mortgage Calculator

Listing History

09/15/2026
Status changed to Active
$598,000
09/15/2026
Price Decreased
$598,000
09/08/2026
Status changed to Temporarily Off Market
$599,000
09/08/2026
Price Decreased
$599,000
08/12/2026
Price Decreased
$599,900
08/06/2026
Price Decreased
$614,900
07/27/2026
Price Decreased
$619,000
07/18/2026
Price Decreased
$619,900
06/16/2026
Price Decreased
$639,000
05/09/2026
Listed by Monument Realty
$659,900
  1. 09/15/2026$598,000
    Status changed to Active
  2. 09/15/2026$598,000
    Price Decreased
  3. 09/08/2026$599,000
    Status changed to Temporarily Off Market
  4. 09/08/2026$599,000
    Price Decreased
  5. 08/12/2026$599,900
    Price Decreased
  6. 08/06/2026$614,900
    Price Decreased
  7. 07/27/2026$619,000
    Price Decreased
  8. 07/18/2026$619,900
    Price Decreased
  9. 06/16/2026$639,000
    Price Decreased
  10. 05/09/2026$659,900
    Listed by Monument Realty

Property Details for 1507 Hunters Creek Drive

Association

Amenities

  • Community Features: Club House, Community Pool, Greenbelt

Fees

  • Association Fee: $1,053.00 Annually
  • Association Fee Includes: Full Use Of Facilities, Management Fees

Exterior

Construction

  • Roof: Composition
  • Window Features: Window Coverings
  • Year Built: 1995
  • Construction Materials: Brick
  • Exterior Features: Covered Patio/Porch

Features

  • Fencing: Wood
  • Patio And Porch Features: Patio, Roof Top Deck/Patio
  • Pool Features: Diving Board, Heated, In Ground, Pool/Spa Combo

Measurements

  • Lot Size Acres: 0.15
  • Lot Size Area: 0
  • Lot Size Square Feet: 6,534
  • Lot Size Units: Acres

Financial

Taxes

  • Parcel Number: R247300B00901

Interior

Features

  • Appliances: Dishwasher, Dryer, Gas Cooktop
  • Fireplace Features: Gas Starter
  • Fireplaces Total: 1
  • Flooring: Carpet, Ceramic Tile, Engineered Wood
  • Interior Features: Cable TV Available, High Speed Internet Available

Measurements

  • Living Area: 3,246

Rooms

  • Bathrooms Full: 4
  • Bathrooms Total Integer: 4
  • Bedrooms Total: 4

Other

General

  • Exclusions: fridge, washer , dryer

Location

  • Subdivision Name: Spring Hill Ph I
  • Tax Block: B
  • Tax Lot: 9

Parking

Parking

  • Attached Garage: Yes
  • Carport Spaces: 2
  • Covered Spaces: 2
  • Garage Spaces: 2
  • Garage: Yes
  • Parking Features: Garage

Schools

Elementary School

  • Elementary School: Wolford

Utilities

Equipment

  • Cooling: Central Air, Electric
  • Heating: Central, Natural Gas
  • Laundry Features: Electric Dryer Hookup
  • Utilities: City Sewer, City Water, Concrete, Sidewalk

Frequently Asked Questions

How many bedrooms and bathrooms does this single-family home have?

There are 4 bedrooms and 4 bathrooms in this single-family home at 1507 Hunters Creek Drive .

What schools are nearby to 1507 Hunters Creek Drive ?

Nearby schools include the Wolford Elementary School.

Does this single-family home have parking?

Yes, there are 2 parking spaces available for 1507 Hunters Creek Drive .

How does 1507 Hunters Creek Drive compare to other single-family homes in Stonebridge Ranch?

This single-family home is listed 13% below the average price for single-family homes in Stonebridge Ranch and has been on the market for 57 more days than the typical home in this area.

What is the square footage on this single-family home?

According to the MLS, this listing is 3,246 sqft.

1507 Hunters Creek Drive is a 4-bedroom, 4-bath single-family home for sale in McKinney Texas 75072. On Prevu for 129 days at $598,000. This includes a recent price decrease of $1,000. This home features 3,246 square feet of living space, located in Stonebridge Ranch. The median listing price for single-family homes in this area is $597,000. Nearby schools include Wolford Elementary School. The home offers private outdoor space, dishwasher, pets allowed, air conditioning, parking, swimming pool, and washer/dryer. Explore more single-family home listings in McKinney.

Based on information from NTREIS and/or other sources. All data, including all measurements and calculations of area, is obtained from various sources and has not been, and will not be, verified by Prevu or the MLS. Information is provided exclusively for consumer's personal, non-commercial use and may not be used for any purpose other than to identify prospective properties consumer may be interested in purchasing.

Full MLS Disclaimers

Rebate estimate is indicative only and based on listing price and estimated buyer's agent commission paid by owner, if applicable. Final rebates are subject to Terms of Use and may vary due to final negotiated transaction terms.