Prevu by reAlpha
BuySellBlogBrowse Listings

1506 Pondcrest LaneWhite Plains, NY 10607

For Sale

$799,900

Smart Buyer Rebate $7,498

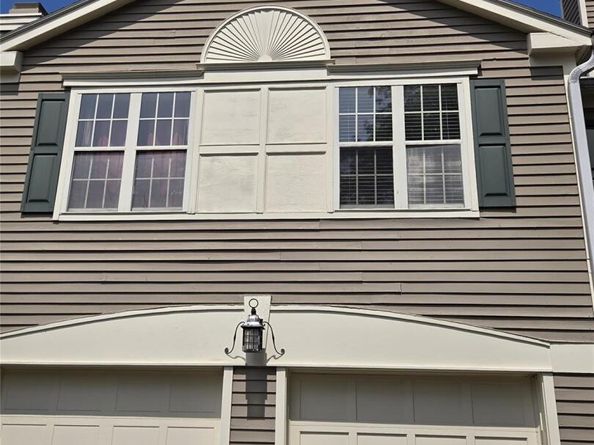
Welcome to 1506 Pondcrest Lane, a spacious 3-bedroom, 2.5-bath townhouse-style condominium offering comfortable living in the desirable Pondside community of White Plains. This well-designed home features approximately 1,520 square feet of living space, an inviting eat-in kitchen, formal dining area, and a bright living room highlighted by a wood-burning fireplace. The primary bedroom offers a private bath and walk-in closet, while two additional bedrooms provide flexibility for family, guests, or a home office. A full walk-out lower level provides excellent storage and versatile space for recreation, exercise, or additional living needs. Enjoy private laundry, central air, an attached one-car garage, patio and balcony space, and the convenience of a gated community. Residents enjoy access to an outdoor pool, tennis courts, clubhouse, and beautifully maintained common areas. Conveniently located near shopping, dining, parks, public transportation, and major roadways, this home offers a wonderful combination of comfort, amenities, and location.


Listed by Jonathan D. Gineo

·

Jonathan D. Gineo

·

475-619-1669

Listed by Alexander Cortez-Rich

·

Jonathan D. Gineo

Last updated September 04, 2026

·

Source: OneKey #1039146

Listing Facts

  • TypeCondo
  • NeighborhoodFairview
  • Bedrooms3
  • Bathrooms3
  • Days on Prevu31
  • HOA/Maint. Fees$900/month
  • Taxes$13,026.52/year
  • Size1,520 sqft
  • Price per sqft$526

Amenities

  • Private Outdoor Space
  • Pets Allowed
  • Air Conditioning
  • Parking
  • Swimming Pool
  • Fitness Center

Location

Mortgage Calculator

Listing History

08/15/2026
Listed by Jonathan D. Gineo
$799,900
  1. 08/15/2026$799,900
    Listed by Jonathan D. Gineo

Property Details for 1506 Pondcrest Lane

Association

Amenities

  • Association Amenities: Clubhouse, Fitness Center, Gated, Landscaping, Maintenance Grounds, Playground, Pool, Sauna
  • Pets Allowed: Yes

Fees

  • Association Fee: $900.00 Monthly
  • Association Fee Includes: Common Area Maintenance, Exterior Maintenance, Grounds Care, Pool Service, Snow Removal

Financial

  • Renting Allowed: Yes

General

  • Association Name: Pondside Village

Exterior

Construction

  • Property Attached: Yes
  • Structure Type: Townhouse
  • Year Built: 1990
  • Common Walls: 2+ Common Walls
  • Construction Materials: Frame
  • Entry Level: 1

Features

  • Patio And Porch Features: Patio, Porch
  • Pool Features: Community, Outdoor Pool

Measurements

  • Building Area Units: Square Feet
  • Lot Size Acres: 17.19
  • Lot Size Square Feet: 748,986

Financial

Taxes

  • Parcel Number: 2689-007-480-00295-000-0009-0-1506
  • Tax Annual Amount: $13,026.52
  • Tax Assessed Value: $486,300.00
  • Tax Year: 2026

Interior

Features

  • Appliances: Electric Cooktop, Microwave, Refrigerator
  • Fireplace Features: Basement, Living Room
  • Fireplace: Yes
  • Fireplaces Total: 2
  • Flooring: Hardwood, Laminate, Tile
  • Interior Features: Breakfast Bar, Double Vanity, Formal Dining, Open Floorplan, Pantry, Recessed Lighting, Washer/Dryer Hookup

Measurements

  • Living Area: 1,520
  • Living Area Source: Public Records

Rooms

  • Basement: Finished, Full, Walk-Out Access
  • Has Basement: Yes
  • Bathrooms Full: 2
  • Bathrooms Half: 1
  • Bathrooms Total Integer: 3
  • Bedrooms Total: 3
  • Rooms Total: 7

Parking

Parking

  • Garage Spaces: 1
  • Garage: Yes
  • Parking Features: Garage

Schools

Elementary School

  • Elementary School: EARLY CHILDHOOD PROGRAM
  • Elementary School District: Greenburgh Central

High School

  • High School: Woodlands Middle/High School
  • High School District: Greenburgh Central

Middle or Junior School

  • Middle Or Junior School: Woodlands Middle/High School
  • Middle Or Junior School District: Greenburgh Central

Utilities

Equipment

  • Cooling: Central Air
  • Heating: Natural Gas
  • Laundry Features: In Basement
  • Sewer: Public Sewer
  • Utilities: See Remarks
  • Water Source: Public

Frequently Asked Questions

How many bedrooms and bathrooms does this condo have?

There are 3 bedrooms and 3 bathrooms in this condo at 1506 Pondcrest Lane.

What schools are nearby to 1506 Pondcrest Lane?

Nearby schools include the EARLY CHILDHOOD PROGRAM Elementary School, Woodlands Middle/High School, and Woodlands Middle/High School.

Does this condo have parking?

Yes, there is 1 parking space available for 1506 Pondcrest Lane.

Are pets allowed at 1506 Pondcrest Lane?

Yes, 1506 Pondcrest Lane allows pets.

What are the annual taxes for 1506 Pondcrest Lane?

Annual taxes for this condo are estimated at $13,026.

What building or home owners association is the condo part of?

This condo is part of the Pondside Village home owners association.

What is the square footage on this condo?

According to the MLS, this listing is 1,520 sqft.

1506 Pondcrest Lane is a 3-bedroom, 3-bath condo for sale in White Plains NY 10607. Available on Prevu for 31 days at $799,900. This residence features 1,520 square feet of living space, located in Westchester County. The median listing price for condos in this area is $692,500. Nearby schools include EARLY CHILDHOOD PROGRAM Elementary School, Woodlands Middle/High School, and Woodlands Middle/High School. Property amenities include private outdoor space, pets allowed, air conditioning, fitness center, parking, and swimming pool. Explore more condo listings in Westchester County.

The data relating to real estate for sale on this website comes in part from the IDX Program of OneKey™ MLS. The source of the displayed data is either the property owner or public record provided by non-governmental third parties. It is believed to be reliable but not guaranteed. This information is provided exclusively for consumers’ personal, non-commercial use. Information Copyright 2026, OneKey™ MLS. All Rights Reserved.

Full MLS Disclaimers

Rebate estimate is indicative only and based on listing price and estimated buyer's agent commission paid by owner, if applicable. Final rebates are subject to Terms of Use and may vary due to final negotiated transaction terms.