

Prevu by reAlpha
BuySellBlogBrowse Listings

1505 Sienna Drive 1505Danbury, CT 06810

For Sale

$470,000

Smart Buyer Rebate - Ask

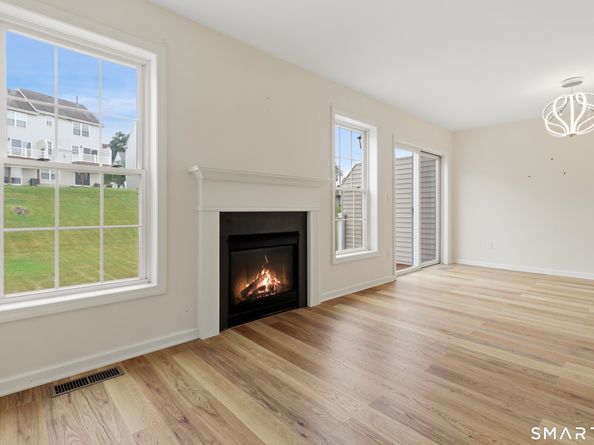
This beautifully reimagined townhome showcases thoughtful design, stylish updates, and quality finishes throughout. Designed for today's lifestyle, the open concept main level is enhanced by a gas fireplace creating a warm and inviting living space. The expanded kitchen, showcases additional cabinetry, quartzite countertops, an elegant mother-of-pearl backsplash, updated hardware and a generous workspace for cooking and entertaining. The main level powder room has been tastefully refreshed with stylish tile flooring. The spacious primary suite features a beautifully renovated en suite bath with marble flooring, marble vanity, and a beautifully appointed walk in shower. The sun-filled secondary bedroom is complemented by its own updated full bath. The bright and inviting lower level family room features sliding glass doors that open to a spacious backyard creating the perfect setting for relaxing or entertaining. The finished garage adds valuable storage and functionality. Offering numerous updates throughout, this exceptional home combines comfort, style and convenience.Generous closet space and storage throughout the home provide functionality for everyday living. Enjoy an array of community amenities, including a clubhouse with a great room, fireplace, fitness center, kitchen, and pool. The clubhouse is available for homeowners to rent, making it ideal for gatherings and special occasions. Offering comfort, convenience, and exceptional value, this home is not to be missed.

Listed by Diana Dibullo

·

Coldwell Banker Katonah

·

(914) 494-1594

Last updated September 09, 2026

·

Source: SmartMLS #24184168

Listing Facts

  • TypeCondo
  • NeighborhoodDanbury
  • Bedrooms2
  • Bathrooms3
  • Days on Prevu82
  • HOA/Maint. Fees$415/month
  • Taxes$6,324/year
  • Size1,665 sqft
  • Price per sqft$282

Amenities

  • Swimming Pool

Location

Mortgage Calculator

Listing History

09/10/2026
Price Decreased
$470,000
08/21/2026
Price Decreased
$475,000
06/25/2026
Listed by Coldwell Banker Katonah
$479,000
  1. 09/10/2026$470,000
    Price Decreased
  2. 08/21/2026$475,000
    Price Decreased
  3. 06/25/2026$479,000
    Listed by Coldwell Banker Katonah

Property Details for 1505 Sienna Drive 1505

Association

Amenities

  • Association Amenities: CLUBH, EXER, POOL

Fees

  • Association Fee Includes: Club House, Grounds Maintenance, Trash Pickup, Snow Removal, Property Management, Pool Service, Road Maintenance

Exterior

Construction

  • New Construction: No/Resale
  • Number Of Units Total: 99
  • Year Built: 2004
  • Year Built Details: Public Records
  • Architectural Style: Townhouse
  • Construction Materials: Frame

Features

  • Pool Features: In Ground Pool
  • Pool Private: Yes
  • Waterfront Features: Not Applicable

Measurements

  • Lot Features: Level Lot

Financial

Taxes

  • Parcel Number: 2485811
  • Tax Annual Amount: $6,324.00
  • Tax Year: 26

Interior

Features

  • Appliances: Oven/Range, Microwave, Refrigerator, Dishwasher, Washer, Dryer
  • Fireplaces Total: 1
  • Interior Features: DROPEN

Measurements

  • Living Area: 1,350

Rooms

  • Basement: Partial, Fully Finished, Garage Access, Interior Access, Walk-out
  • Bathrooms Full: 2
  • Bathrooms Half: 1
  • Bathrooms Total Integer: 3
  • Bedrooms Total: 2
  • Rooms Total: 5

Parking

Parking

  • Attached Garage: Attached Garage
  • Garage Spaces: 1

Schools

Elementary School

  • Elementary School: Shelter Rock

High School

  • High School: Danbury

Utilities

Equipment

  • Cooling: Central Air
  • Heating: Hot Water
  • Laundry Features: Upper Level
  • Sewer: Public Sewer Connected
  • Water Source: Public Water Connected

Frequently Asked Questions

How many bedrooms and bathrooms does this condo have?

There are 2 bedrooms and 3 bathrooms in this condo at 1505 Sienna Drive 1505.

What schools are nearby to 1505 Sienna Drive 1505?

Nearby schools include the Shelter Rock Elementary School and Danbury High School.

Does this condo have parking?

Yes, there is 1 parking space available for 1505 Sienna Drive 1505.

What are the annual taxes for 1505 Sienna Drive 1505?

Annual taxes for this condo are estimated at $6,324.

How does 1505 Sienna Drive 1505 compare to other condos in Danbury?

This condo is listed 6% above the average price for condos in Danbury and has been on the market for 31 more days than the typical home in this area.

What building or home owners association is the condo part of?

This condo is in the Arlington Woods building.

What is the square footage on this condo?

According to the MLS, this listing is 1,665 sqft.

1505 Sienna Drive 1505 is a 2-bedroom, 3-bath condo for sale in Danbury CT 06810. On Prevu for 82 days at $470,000. This includes a recent price decrease of $5,000. This residence features 1,665 square feet of living space, located in Danbury. The median listing price for condos in this area is $525,000. Nearby schools include Shelter Rock Elementary School and Danbury High School. Property amenities include swimming pool. Browse more condo listings in Connecticut.

The data relating to real estate for sale on this website appears in part through the SMARTMLS Internet Data Exchange program, a voluntary cooperative exchange of property listing data between licensed real estate brokerage firms, and is provided by SMARTMLS through a licensing agreement. Listing information is from various brokers who participate in the SMARTMLS IDX program and not all listings may be visible on the site. The property information being provided on or through the website is for the personal, non-commercial use of consumers and such information may not be used for any purpose other than to identify prospective properties consumers may be interested in purchasing. Some properties which appear for sale on the website may no longer be available because they are for instance, under contract, sold or are no longer being offered for sale. Property information displayed is deemed reliable but is not guaranteed. Copyright 2026 SmartMLS, Inc.

Full MLS Disclaimers

Rebate estimate is indicative only and based on listing price and estimated buyer's agent commission paid by owner, if applicable. Final rebates are subject to Terms of Use and may vary due to final negotiated transaction terms.
