

Prevu by reAlpha
BuySellBlogBrowse Listings

1505 Corsac WAYAustin, TX 78758

For Sale

$669,990

Smart Buyer Rebate $6,700

Home is under construction and scheduled completion is Fall of 2026. Photos are of same home but features and colors may differ. Please confirm details with New Home Consultant.

Foxfield is one of North Austin’s newest opportunities for buyers looking to get in early and personalize their home from the ground up. Positioned alongside the 293-acre Walnut Creek Metropolitan Park, the community offers immediate access to miles of hiking and biking trails, shaded picnic areas, playgrounds, and expansive green space surrounded by mature trees. Convenient access to major employers, The Domain, Q2 Stadium, shopping, dining and everyday conveniences. With our preferred lender, 1 year+ rate locks are available and only 3% earnest money is required, making this an attractive option for first time buyers and savvy investors alike.

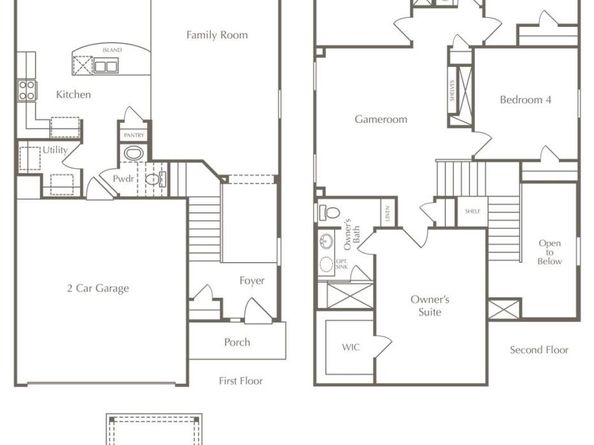
This 2 story Harmony plan offers 4 beds, & 2.5 baths. All bedrooms, including the spacious primary suite, are located upstairs along with a versatile game room, creating a dedicated private retreat separate from the main living areas. Soaring ceilings welcome you at the entry and lead into an open concept layout designed for everyday living and entertaining. The kitchen features a large island, pantry, stainless steel appliances including cooktop, oven, microwave and dishwasher, and opens seamlessly to the main living and dining spaces. Interior highlights include recessed lighting, ceiling fans, double vanity in the primary bath, walk in closets, smart thermostat, wired for data, and an open floorplan that maximizes natural light.

Built with energy efficiency in mind, this home includes ENERGY STAR certified construction, dual pane ENERGY STAR windows, radiant barrier, blown in insulation, tankless water heater and additional green energy features for long term savings. The exterior offers a private backyard with automatic irrigation, covered front porch and patio, full gutters and attached 2 car garage.

Listed by Grant Whittenberger

·

License #599495

·

Outlaw Realty

·

(512) 600-6677

Last updated July 16, 2026

·

Source: ACTRIS #4310350

Listing Facts

  • TypeSingle-family
  • NeighborhoodGracy Woods
  • Bedrooms4
  • Bathrooms3
  • Days on Prevu155
  • HOA/Maint. Fees$74/month
  • Taxes$2,833.03/year
  • Size2,242 sqft
  • Price per sqft$299

Amenities

  • Dishwasher
  • Private Outdoor Space
  • Air Conditioning
  • Parking
  • Swimming Pool

Location

Mortgage Calculator

Listing History

07/16/2026
Price Decreased
$669,990
02/27/2026
Listed by Outlaw Realty
$689,999

Property Details for 1505 Corsac WAY

Association

Amenities

  • Community Features: Cluster Mailbox, Curbs, Sidewalks, Street Lights, Underground Utilities

Fees

  • Association Fee: $74.00 Monthly
  • Association Fee Includes: Common Area Maintenance

General

  • Association Name: Foxfield HOA

Exterior

Construction

  • Property Condition: Under Construction
  • Roof: Composition, Shingle
  • Window Features: Display Window(s), Double Pane Windows, ENERGY STAR Qualified Windows, Insulated Windows, Screens, Vinyl Windows
  • Year Built: 2026
  • Builder Name: Milestone Community Builders
  • Construction Materials: Concrete, Frame, Glass, Hardi Plank Type, ICAT Recessed Lighting, Blown-In Insulation, Masonry – All Sides, Radiant Barrier
  • Exterior Features: Gutters Full, Lighting, Pest Tubes In Walls

Features

  • Direction Faces: NW
  • Fencing: Back Yard, Gate
  • Patio And Porch Features: Covered, Patio, Porch
  • View: Neighborhood

Measurements

  • Lot Features: Back Yard, Curbs, Few Trees, Interior Lot, Landscaped, Sprinkler - Automatic
  • Lot Size Acres: 0.08
  • Lot Size Area: 0
  • Lot Size Square Feet: 3,598

Financial

Taxes

  • Parcel Number: 02581813250000
  • Tax Annual Amount: $2,833.03
  • Tax Assessed Value: $127,145.00
  • Tax Year: 2025

Interior

Features

  • Appliances: Cooktop, Dishwasher, Disposal, ENERGY STAR Qualified Appliances, Gas Cooktop, Microwave, Stainless Steel Appliance(s), Vented Exhaust Fan, Gas Water Heater, Tankless Water Heater
  • Flooring: Carpet, Tile, Vinyl
  • Interior Features: Breakfast Bar, Ceiling Fan(s), High Ceilings, Quartz Counters, Double Vanity, In-Law Floorplan, Kitchen Island, Multiple Living Areas, Open Floorplan, Pantry, Recessed Lighting, Smart Thermostat, Walk-In Closet(s), Wired For Data

Measurements

  • Living Area: 2,242
  • Living Area Source: Builder

Rooms

  • Bathrooms Full: 2
  • Bathrooms Half: 1
  • Bathrooms Total Integer: 3
  • Bedrooms Total: 4

Other

Environmental

  • Green Energy Efficient: Appliances, Construction, HVAC, Insulation, Lighting, Materials, Roof, Thermostat, Water Heater, Windows

Location

  • Subdivision Name: Foxfield
  • Tax Block: E
  • Tax Lot: 3

Parking

Parking

  • Attached Garage: Yes
  • Covered Spaces: 2
  • Garage Spaces: 2
  • Garage: Yes
  • Parking Features: Attached, Door-Single, Driveway, Garage, Garage Door Opener, Garage Faces Front
  • Parking Total: 4

Schools

Elementary School

  • Elementary School: River Oaks
  • Elementary School District: Pflugerville ISD

High School

  • High School: John B Connally
  • High School District: Pflugerville ISD

Middle or Junior School

  • Middle Or Junior School: Westview
  • Middle Or Junior School District: Pflugerville ISD

Utilities

Equipment

  • Cooling: Ceiling Fan(s), Central Air, ENERGY STAR Qualified Equipment, Exhaust Fan
  • Heating: Central, ENERGY STAR Qualified Equipment, Natural Gas
  • Sewer: Public Sewer
  • Utilities: Cable Available, Electricity Connected, Natural Gas Connected, Phone Available, Sewer Connected, Underground Utilities, Water Connected
  • Water Source: Public

Frequently Asked Questions

How many bedrooms and bathrooms does this single-family home have?

There are 4 bedrooms and 3 bathrooms in this single-family home at 1505 Corsac WAY.

What schools are nearby to 1505 Corsac WAY?

Nearby schools include the River Oaks Elementary School, Westview Middle School, and John B Connally High School.

Does this single-family home have parking?

Yes, there are 2 parking spaces available for 1505 Corsac WAY.

What are the annual taxes for 1505 Corsac WAY?

Annual taxes for this single-family home are estimated at $2,833.

How does 1505 Corsac WAY compare to other single-family homes in Gracy Woods?

This single-family home is listed 44% above the average price for single-family homes in Gracy Woods and has been on the market for 71 more days than the typical home in this area.

What building or home owners association is the single-family home part of?

This single-family home is part of the Foxfield HOA home owners association.

What is the square footage on this single-family home?

According to the MLS, this listing is 2,242 sqft.

1505 Corsac WAY is a 4-bedroom, 3-bath single-family home for sale in Austin TX 78758. Available on Prevu for 155 days at $669,990. This includes a recent price decrease of $20,009. This home features 2,242 square feet of living space, located in Gracy Woods. The median listing price for single-family homes in this area is $399,000. Nearby schools include River Oaks Elementary School, Westview Middle School, and John B Connally High School. The home offers private outdoor space, dishwasher, air conditioning, parking, and swimming pool. View other single-family home listings in Austin.

Based on information from ACTRIS and/or other sources. All data, including all measurements and calculations of area, is obtained from various sources and has not been, and will not be, verified by Prevu or the MLS. Information is provided exclusively for consumer's personal, non-commercial use and may not be used for any purpose other than to identify prospective properties consumer may be interested in purchasing.

Full MLS Disclaimers

Rebate estimate is indicative only and based on listing price and estimated buyer's agent commission paid by owner, if applicable. Final rebates are subject to Terms of Use and may vary due to final negotiated transaction terms.