Prevu by reAlpha
BuySellBlogBrowse Listings

15049 SE 113th StRenton, WA 98059

For Sale

$699,000

Smart Buyer Rebate $6,990

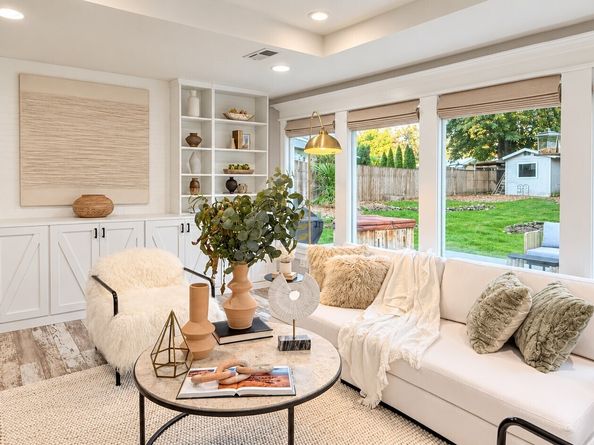
Set on a generous lot of over 10,000 sq ft, this move-in-ready Renton Highlands rambler pairs effortless one-level living with a sun-filled, south-facing backyard. Beautifully rebuilt in 2014 and thoughtfully updated since, the home offers 3 bedrooms, 1.5 baths, and a bright, comfortable layout. Wide-plank laminate flooring, custom built-in cabinetry, stainless steel appliances, fresh paint, new carpet and a remodeled bathroom create a welcoming setting for everyday living. Picture leisurely mornings over coffee and relaxed evenings at home, with an expansive outdoor retreat just beyond your door. The park-like backyard enjoys wonderful southern exposure, bringing abundant sunshine to afternoon gatherings, outdoor play, and quiet moments in the fresh air. Host summer barbecues, unwind in the hot tub, or enjoy basketball and the play area. A fabulous treehouse adds charm and a sense of adventure, making this outdoor space as memorable as it is inviting. With over 10,000 sq ft of land, there is room to spread out, entertain, and enjoy the sunshine. Located in the Issaquah School District, with convenient access to Newcastle, Bellevue, and Renton Highlands shopping, dining, and entertainment. An inviting home with the space and setting to make lasting memories.


Listed by Sheryl Yang

·

Skyline Properties, Inc.

·

425-503-5281

Last updated October 30, 2026

·

Source: NWMLS #2591311

Listing Facts

  • TypeSingle-family
  • NeighborhoodEast Renton Highlands
  • Bedrooms3
  • Bathrooms2
  • Days on Prevu24
  • Taxes$7,199.78/year
  • Size1,410 sqft
  • Price per sqft$496

Amenities

  • Dishwasher
  • Washer/Dryer
  • Pets Allowed
  • Air Conditioning
  • Parking

Location

Mortgage Calculator

Listing History

10/07/2026
Listed by Skyline Properties, Inc.
$699,000
  1. 10/07/2026$699,000
    Listed by Skyline Properties, Inc.

Property Details for 15049 SE 113th St

Exterior

Construction

  • Property Condition: Very Good
  • Roof: Composition
  • Structure Type: House
  • Year Built: 1963
  • Construction Materials: Stucco
  • Entry Location: Main
  • Exterior Features: Stucco

Measurements

  • Building Area Total: 1,410
  • Building Area Units: Square Feet
  • Lot Features: Dead End Street, Paved
  • Lot Size Acres: 0.23
  • Lot Size Square Feet: 10,395
  • Lot Size Units: Square Feet

Financial

Taxes

  • Parcel Number: 7362600060
  • Tax Annual Amount: $7,199.78
  • Tax Year: 2026

Interior

Features

  • Appliances: Dishwasher, Disposal, Dryer, Microwave, Refrigerator, Stove(s)/Range(s), Washer
  • Fireplace Features: Wood Burning
  • Fireplace: Yes
  • Fireplaces Total: 1
  • Flooring: Ceramic Tile, Laminate
  • Interior Features: Dbl Pane/Storm Window, Fireplace, High Tech Cabling, Hot Tub/Spa, Vaulted Ceiling(s), Walk-In Closet(s), Water Heater
  • Spa: Yes

Measurements

  • Living Area: 1,410

Rooms

  • Bathrooms Full: 1
  • Bathrooms Half: 1
  • Bathrooms Total Integer: 2
  • Bedrooms Total: 3
  • Main Level Bathrooms: 2
  • Main Level Bedrooms: 3

Other

Location

  • Subdivision Name: Renton

Parking

Parking

  • Parking Features: Driveway, Off Street, RV Parking

Schools

Elementary School

  • Elementary School: Apollo Elem

High School

  • High School: Liberty Snr High
  • High School District: Issaquah

Middle or Junior School

  • Middle Or Junior School: Maywood Mid

Utilities

Equipment

  • Has Cooling: Yes
  • Has Heating: Yes
  • Sewer: Septic Tank
  • Water Source: Public

Frequently Asked Questions

How many bedrooms and bathrooms does this single-family home have?

There are 3 bedrooms and 2 bathrooms in this single-family home at 15049 SE 113th St.

What schools are nearby to 15049 SE 113th St?

Nearby schools include the Apollo Elem Elementary School, Maywood Mid Middle School, and Liberty Snr High.

What are the annual taxes for 15049 SE 113th St?

Annual taxes for this single-family home are estimated at $7,199.

How does 15049 SE 113th St compare to other single-family homes in East Renton Highlands?

This single-family home is listed 34% below the average price for single-family homes in East Renton Highlands and has been on the market for 47 less days than the typical home in this area.

What is the square footage on this single-family home?

According to the MLS, this listing is 1,410 sqft.

15049 SE 113th St is a 3-bedroom, 2-bath single-family home for sale in Renton WA 98059. Available on Prevu for 24 days at $699,000. This residence features 1,410 square feet of living space, located in East Renton Highlands. The median listing price for single-family homes in this area is $849,975. Nearby schools include Apollo Elem Elementary School, Maywood Mid Middle School, and Liberty Snr High. Property amenities include dishwasher, pets allowed, air conditioning, parking, and washer/dryer. Explore more single-family home listings in King County.

Based on information from NWMLS and/or other sources. All data, including all measurements and calculations of area, is obtained from various sources and has not been, and will not be, verified by Prevu or the MLS. Information is provided exclusively for consumer's personal, non-commercial use and may not be used for any purpose other than to identify prospective properties consumer may be interested in purchasing.

Full MLS Disclaimers

Rebate estimate is indicative only and based on listing price and estimated buyer's agent commission paid by owner, if applicable. Final rebates are subject to Terms of Use and may vary due to final negotiated transaction terms.