Prevu by reAlpha
BuySellBlogBrowse Listings

15046 Flintstone Village TrailCypress, TX 77433

For Sale

$325,000

Smart Buyer Rebate $3,250

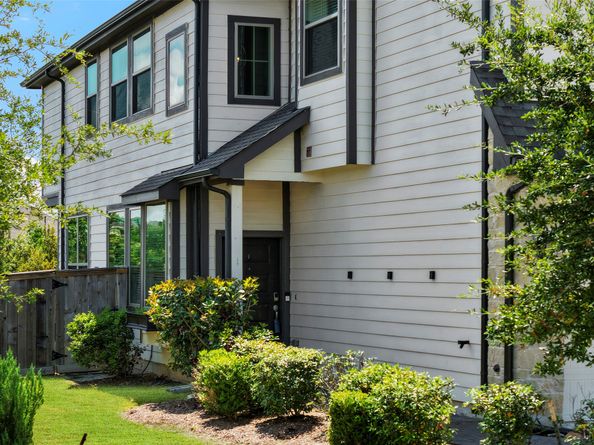
Beautifully appointed 3 Bed/2.5 Bath Townhome in the highly sought after Master Planned Community of Bridgeland! This Townhome features; Large Open living area down w/luxury wood vinyl flooring, Spacious Island Kitchen w/Granite counters, White Cabinets, and Dining Area, Upstairs you'll find the Spacious Primary Suite w/vaulted ceiling & Spa like Bath, Ample sized Gamerm + Secondary Bedrms & Full Bath, Neutral interior paint, Whole House water softener, Large rear yard w/covered patio + paver patio area to relax, play or entertain, solid brick fence provides extra privacy. Yard maintenance is included in HOA dues for hassle free living! Located just minutes from 99, 290 and I-10 this home offers an easy commute and access to world-class amenities; tennis courts, fishing lakes, Pools, Splashpad, Dog Parks, Treehouse, Parks, Fitness center and miles of walking/biking trails. Close to Award Winning CFISD Schools, Bridgeland Central, The New HEB and great shopping and Restaurants!


Listed by Katy Walston

·

License #0570059

·

Keller Williams Realty Professionals

·

713-320-1479

Last updated July 28, 2026

·

Source: HAR #13646518

Listing Facts

  • TypeSingle-family
  • NeighborhoodParkland Village
  • Bedrooms3
  • Bathrooms2.5
  • Days on Prevu23
  • HOA/Maint. Fees$221.66/month
  • Taxes$11,938/year
  • Size1,904 sqft
  • Price per sqft$171

Amenities

  • Dishwasher
  • Private Outdoor Space
  • Washer/Dryer
  • Air Conditioning
  • Parking
  • Swimming Pool
  • Fitness Center

Location

Mortgage Calculator

Listing History

07/09/2026
Listed by Keller Williams Realty Professionals
$325,000

Property Details for 15046 Flintstone Village Trail

Association

Amenities

  • Association Amenities: Clubhouse, Dog Park, Fitness Center, Playground, Park, Pool, Trail(s)
  • Community Features: Community Pool, Master Planned Community, Gutter(s)

Fees

  • Association Fee: $2,660.00 Annually
  • Association Fee Includes: Common Areas, Maintenance Grounds, Recreation Facilities

General

  • Association Name: Inframark

Exterior

Construction

  • Roof: Composition
  • Stories: 2
  • Stories Total: 2
  • Window Features: Low-Emissivity Windows
  • Year Built: 2021
  • Architectural Style: Traditional
  • Construction Materials: Brick, Cement Siding, Stone
  • Exterior Features: Deck, Sprinkler/Irrigation, Patio, Private Yard

Features

  • Patio And Porch Features: Deck, Patio
  • Pool Features: Association

Measurements

  • Building Area Total: 1,904
  • Lot Features: Front Yard, Pond On Lot
  • Lot Size Area: 3,301
  • Lot Size Source: Appraiser
  • Lot Size Units: Square Feet

Financial

Taxes

  • Parcel Number: 141-987-003-0037
  • Tax Annual Amount: $11,938.00
  • Tax Year: 2025

Interior

Features

  • Appliances: Dryer, Dishwasher, Disposal, Microwave, Washer
  • Flooring: Carpet, Plank, Tile, Vinyl
  • Interior Features: Breakfast Bar, Crown Molding, Double Vanity, High Ceilings, Kitchen Island, Kitchen/Family Room Combo, Pantry, Separate Shower, Tub Shower, Ceiling Fan(s), Programmable Thermostat

Measurements

  • Living Area: 1,904
  • Living Area Source: Appraiser

Rooms

  • Bathrooms Full: 2
  • Bathrooms Half: 1
  • Bathrooms Total Integer: 3
  • Bedrooms Total: 3
  • Rooms Total: 11

Other

Environmental

  • Green Energy Efficient: Thermostat,Windows

Location

  • Subdivision Name: Bridgeland

Parking

Parking

  • Attached Garage: Yes
  • Garage Spaces: 2
  • Garage: Yes
  • Parking Features: Attached, Garage

Schools

Elementary School

  • Elementary School: WELLS ELEMENTARY SCHOOL (CYPRESS-FAIRBANKS)
  • Elementary School District: 13 - Cypress-Fairbanks

High School

  • High School: BRIDGELAND HIGH SCHOOL
  • High School District: 13 - Cypress-Fairbanks

Middle or Junior School

  • Middle Or Junior School: SPRAGUE MIDDLE SCHOOL
  • Middle Or Junior School District: 13 - Cypress-Fairbanks

Utilities

Equipment

  • Cooling: Central Air, Electric
  • Has Cooling: Yes
  • Heating: Central, Gas
  • Has Heating: Yes
  • Laundry Features: Laundry In Utility Room
  • Sewer: Public Sewer
  • Water Source: Public

Frequently Asked Questions

How many bedrooms and bathrooms does this single-family home have?

There are 3 bedrooms and 2.5 bathrooms in this single-family home at 15046 Flintstone Village Trail.

What schools are nearby to 15046 Flintstone Village Trail?

Nearby schools include the WELLS ELEMENTARY SCHOOL (CYPRESS-FAIRBANKS), SPRAGUE MIDDLE SCHOOL, and BRIDGELAND HIGH SCHOOL.

Does this single-family home have parking?

Yes, there are 2 parking spaces available for 15046 Flintstone Village Trail.

What are the annual taxes for 15046 Flintstone Village Trail?

Annual taxes for this single-family home are estimated at $11,938.

How does 15046 Flintstone Village Trail compare to other single-family homes in Parkland Village?

This single-family home is listed 38% below the average price for single-family homes in Parkland Village and has been on the market for 17 less days than the typical home in this area.

What building or home owners association is the single-family home part of?

This single-family home is part of the Inframark home owners association.

What is the square footage on this single-family home?

According to the MLS, this listing is 1,904 sqft.

15046 Flintstone Village Trail is a 3-bedroom, 2.5-bath single-family home for sale in Cypress TX 77433. Listed on Prevu for 23 days at $325,000. This residence features 1,904 square feet of living space, located in Parkland Village. The median listing price for single-family homes in this area is $488,450. Nearby schools include WELLS ELEMENTARY SCHOOL (CYPRESS-FAIRBANKS), SPRAGUE MIDDLE SCHOOL, and BRIDGELAND HIGH SCHOOL. The home offers private outdoor space, dishwasher, air conditioning, fitness center, parking, swimming pool, and washer/dryer. Browse more single-family home listings in Harris County.

Based on information from Houston Realtors Information Service, Inc. and/or other sources. All data, including all measurements and calculations of area, is obtained from various sources and has not been, and will not be, verified by Prevu or the MLS. Information is provided exclusively for consumer's personal, non-commercial use and may not be used for any purpose other than to identify prospective properties consumer may be interested in purchasing.

Full MLS Disclaimers

Rebate estimate is indicative only and based on listing price and estimated buyer's agent commission paid by owner, if applicable. Final rebates are subject to Terms of Use and may vary due to final negotiated transaction terms.