

Prevu by reAlpha
BuySellBlogBrowse Listings

15041 SE Fairwood BoulevardRenton, WA 98058

For Sale

$724,950

Smart Buyer Rebate $7,250

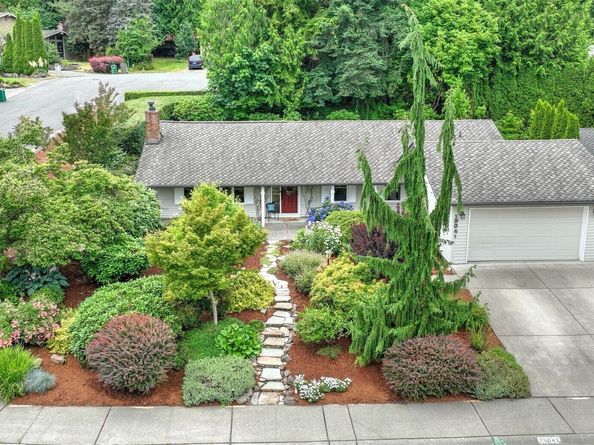
Welcome to this thoughtfully updated rambler, ideally situated on a corner lot in the highly desirable and sought-after Fairwood Greens neighborhood, just steps from the Fairwood Golf and Country Club. Meticulously maintained by the same owner for 30 years, this home features a durable roof and solid flooring throughout. The inviting living area is anchored by a cozy gas fireplace and mid-century appeal with floor-to-ceiling brick gas Fireplace. The refreshed kitchen features modern finishes designed for both everyday living and entertaining, complete with an eating area and an open-concept family room. You will love the spa-like primary suite, perfect for unwinding after a long day. Recent system improvements include 2024 furnace and air conditioning for year-round comfort, along with a recently installed electrical panel with a whole-house generator hookup for added peace of mind. Outside, the property offers unmatched curb appeal with landscaping straight out of a magazine and a spacious private back patio, all supported by a front-yard sprinkler system (2024) to effortlessly keep the gardens lush. With convenient access to parks, golf, shopping, dining, schools, and major commuter routes, this home combines thoughtful, long-term care with comfortable, functional single-floor living. Don't miss your chance to own this exceptional property—schedule your private tour today!

Listed by Karen B Hake

·

KW Lake Washington So

Listed by Rosie Rourke

·

KW Lake Washington So

Last updated July 31, 2026

·

Source: NWMLS #2561978

Listing Facts

  • TypeSingle-family
  • NeighborhoodFairwood
  • Bedrooms3
  • Bathrooms2
  • Days on Prevu1
  • HOA/Maint. Fees$450/annual
  • Taxes$7,637.36/year
  • Size1,460 sqft
  • Price per sqft$497

Amenities

  • Dishwasher
  • Washer/Dryer
  • Pets Allowed
  • Air Conditioning
  • Parking

Location

Mortgage Calculator

Listing History

07/30/2026
Listed by KW Lake Washington So
$724,950

Property Details for 15041 SE Fairwood Boulevard

Association

Amenities

  • Community Features: CCRs, Park, Playground

Fees

  • Association Fee: $450.00 Annually
  • Association Fee Includes: Common Area Maintenance, Security

Exterior

Construction

  • Roof: Composition
  • Structure Type: House
  • Year Built: 1968
  • Construction Materials: Wood
  • Entry Location: Main
  • Exterior Features: Wood

Features

  • View: Territorial

Measurements

  • Building Area Total: 1,460
  • Building Area Units: Square Feet
  • Lot Features: Corner Lot, Curbs, Paved, Sidewalk
  • Lot Size Acres: 0.20
  • Lot Size Square Feet: 8,925
  • Lot Size Units: Square Feet

Financial

Taxes

  • Parcel Number: 2473370060
  • Tax Annual Amount: $7,637.36
  • Tax Year: 2026

Interior

Features

  • Appliances: Dishwasher, Dryer, Refrigerator, Stove(s)/Range(s), Washer
  • Fireplace Features: Gas
  • Fireplace: Yes
  • Fireplaces Total: 1
  • Flooring: Vinyl Plank
  • Interior Features: Bath Off Primary, Dbl Pane/Storm Window, Fireplace, Sprinkler System, Vaulted Ceiling(s), Water Heater, Wired For Generator

Measurements

  • Living Area: 1,460

Rooms

  • Bathrooms Full: 1
  • Bathrooms Three Quarter: 1
  • Bathrooms Total Integer: 2
  • Bedrooms Total: 3
  • Main Level Bathrooms: 2
  • Main Level Bedrooms: 3

Other

Location

  • Subdivision Name: Fairwood Greens

Parking

Parking

  • Attached Garage: Yes
  • Covered Spaces: 2
  • Garage: Yes
  • Parking Features: Driveway, Attached Garage, Off Street
  • Parking Total: 2

Schools

Elementary School

  • Elementary School: Fairwood Elem

High School

  • High School: Kentridge High
  • High School District: Kent

Middle or Junior School

  • Middle Or Junior School: Northwood Jnr High

Utilities

Equipment

  • Has Cooling: Yes
  • Has Heating: Yes
  • Sewer: Sewer Connected
  • Water Source: Public

Frequently Asked Questions

How many bedrooms and bathrooms does this single-family home have?

There are 3 bedrooms and 2 bathrooms in this single-family home at 15041 SE Fairwood Boulevard.

What schools are nearby to 15041 SE Fairwood Boulevard?

Nearby schools include the Fairwood Elem Elementary School, Northwood Jnr High Middle School, and Kentridge High.

Does this single-family home have parking?

Yes, there are 2 parking spaces available for 15041 SE Fairwood Boulevard.

What are the annual taxes for 15041 SE Fairwood Boulevard?

Annual taxes for this single-family home are estimated at $7,637.

How does 15041 SE Fairwood Boulevard compare to other single-family homes in Fairwood?

This single-family home is listed 15% below the average price for single-family homes in Fairwood and has been on the market for 32 less days than the typical home in this area.

What is the square footage on this single-family home?

According to the MLS, this listing is 1,460 sqft.

15041 SE Fairwood Boulevard is a 3-bedroom, 2-bath single-family home for sale in Renton WA 98058. Available on Prevu for 1 days at $724,950. This property features 1,460 square feet of living space, located in Fairwood. The median listing price for single-family homes in this area is $849,700. Nearby schools include Fairwood Elem Elementary School, Northwood Jnr High Middle School, and Kentridge High. Property amenities include dishwasher, pets allowed, air conditioning, parking, and washer/dryer. Explore more single-family home listings in King County.

Based on information from NWMLS and/or other sources. All data, including all measurements and calculations of area, is obtained from various sources and has not been, and will not be, verified by Prevu or the MLS. Information is provided exclusively for consumer's personal, non-commercial use and may not be used for any purpose other than to identify prospective properties consumer may be interested in purchasing.

Full MLS Disclaimers

Rebate estimate is indicative only and based on listing price and estimated buyer's agent commission paid by owner, if applicable. Final rebates are subject to Terms of Use and may vary due to final negotiated transaction terms.