Prevu by reAlpha
BuySellBlogBrowse Listings

1504 Walden DriveMclean, VA 22101

For Sale

$3,048,888

Smart Buyer Rebate $30,489

OFF SITE Model Home at 1905 Lamson Pl, Mc Lean, VA 22101 @ 1-4pm on Sunday.

Introducing 1504 Walden Dr, McLean, VA 22101. Tucked away on a quiet cul-de-sac in the heart of McLean, this exceptional new home offers a rare sense of privacy while remaining just minutes from the GW Parkway and I-495. Surrounded by mature trees and established homes, the setting blends tranquility with convenience and is located within the highly sought-after Churchill Road ES, Cooper MS, and Langley HS school pyramid.

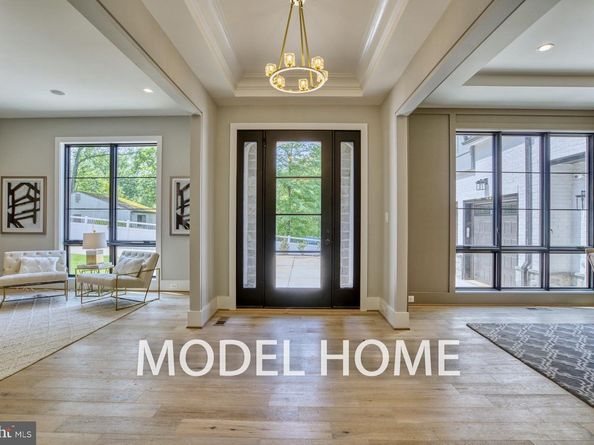
This popular floor plan offers over 8,100 square feet of luxury living space, featuring 7 bedrooms and 8.5 bathrooms, thoughtfully designed with exceptional craftsmanship by Anchor Homes. The home includes the Builder’s Model Home Specifications, delivering elevated finishes and a refined living experience throughout.

The gourmet kitchen is equipped with high-end appliances and opens to a spacious family room with a fireplace—ideal for both everyday living and entertaining. Formal living and dining areas provide elegant spaces for gatherings, while the upper level offers generously sized bedroom suites with walk-in closets and private baths for comfort and privacy.

The deluxe finished basement is designed for both relaxation and entertainment, featuring a professionally designed media room, bedroom, full bath with shower, gym, recreation room, storage, and additional flexible spaces. Upgrades include a sauna, spice kitchen, well-designed wine room, and designer wet bar.

Outdoor and lifestyle enhancements can be tailored to your needs, with available options including a deck and screened porch with gas fireplace and heater.

Builder is offering a lender discount of 0.50% of the loan amount when using builder's preferred lender and title company. Don’t miss this rare opportunity to own a brand-new luxury home in one of McLean’s most desirable locations. Please contact us for more details.


Listed by Hui Zhang

·

License #0225189150

·

Innovation Properties, LLC

·

5712793494

Last updated September 11, 2026

·

Source: BrightMLS #VAFX2340664

Listing Facts

  • TypeSingle-family
  • NeighborhoodMcLean
  • Bedrooms7
  • Bathrooms8
  • Days on Prevu4
  • Taxes$14,049/year
  • Size8,119 sqft
  • Price per sqft$376

Amenities

  • Parking

Location

Mortgage Calculator

Listing History

09/11/2026
Listed by Innovation Properties, LLC
$3,048,888
  1. 09/11/2026$3,048,888
    Listed by Innovation Properties, LLC

Property Details for 1504 Walden Drive

Exterior

Construction

  • New Construction: Yes
  • Property Condition: Excellent
  • Roof: Architectural Shingle
  • Year Built: 2026
  • Architectural Style: Contemporary
  • Builder Name: Anchor Homes
  • Construction Materials: Combination

Features

  • Other Structures: Above Grade, Below Grade
  • Waterfront: No

Measurements

  • Lot Size Acres: 0.25
  • Lot Size Source: Estimated
  • Lot Size Square Feet: 10,985
  • Lot Size Units: Square Feet

Financial

Taxes

  • Tax Annual Amount: $14,049.00
  • Tax Year: 2025

Interior

Features

  • Fireplace Features: Gas/Propane
  • Fireplace: Yes
  • Fireplaces Total: 2
  • Flooring: Engineered Wood

Measurements

  • Living Area: 8,119
  • Living Area Source: Assessor

Rooms

  • Basement: Daylight, Full, Fully Finished, Outside Entrance, Walkout Level
  • Has Basement: Yes
  • Bathrooms Full: 7
  • Bathrooms Half: 1
  • Bathrooms Total Integer: 8
  • Bedrooms Total: 7
  • Main Level Bedrooms: 1

Other

General

  • Senior Community: No

Location

  • Subdivision Name: POTOMAC HILLS
  • Tax Lot: 50

Parking

Parking

  • Garage Spaces: 3
  • Garage: Yes
  • Parking Features: Concrete Driveway

Schools

Elementary School

  • Elementary School: CHESTERBROOK

High School

  • High School: MCLEAN

Middle or Junior School

  • Middle Or Junior School: LONGFELLOW

Utilities

Equipment

  • Cooling: Central A/C
  • Electric: 200+ Amp Service
  • Heating: Forced Air
  • Has Heating: Yes
  • Sewer: Public Sewer
  • Water Source: Public

Frequently Asked Questions

How many bedrooms and bathrooms does this single-family home have?

There are 7 bedrooms and 8 bathrooms in this single-family home at 1504 Walden Drive.

What schools are nearby to 1504 Walden Drive?

Nearby schools include the CHESTERBROOK Elementary School, LONGFELLOW Middle School, and MCLEAN High School.

Does this single-family home have parking?

Yes, there are 3 parking spaces available for 1504 Walden Drive.

What are the annual taxes for 1504 Walden Drive?

Annual taxes for this single-family home are estimated at $14,049.

How does 1504 Walden Drive compare to other single-family homes in McLean?

This single-family home is listed 21% below the average price for single-family homes in McLean and has been on the market for 91 less days than the typical home in this area.

What is the square footage on this single-family home?

According to the MLS, this listing is 8,119 sqft.

1504 Walden Drive is a 7-bedroom, 8-bath single-family home for sale in MCLEAN VA 22101. Available on Prevu for 4 days at $3,048,888. This home features 8,119 square feet of living space, located in McLean. The median listing price for single-family homes in this area is $2,795,000. Nearby schools include CHESTERBROOK Elementary School, LONGFELLOW Middle School, and MCLEAN High School. The home offers parking. Explore more single-family home listings in Fairfax County.

The data relating to real estate for sale on this website appears in part through the BRIGHT Internet Data Exchange program, a voluntary cooperative exchange of property listing data between licensed real estate brokerage firms in which participates, and is provided by BRIGHT through a licensing agreement. The information provided by this website is for the personal, non-commercial use of consumers and may not be used for any purpose other than to identify prospective properties consumers may be interested in purchasing. Copyright BRIGHT, All Rights Reserved.

Full MLS Disclaimers

Rebate estimate is indicative only and based on listing price and estimated buyer's agent commission paid by owner, if applicable. Final rebates are subject to Terms of Use and may vary due to final negotiated transaction terms.