

Prevu by reAlpha
BuySellBlogBrowse Listings

1504 Twilight Ridge DRAustin, TX 78746

For Sale

$2,395,000

Smart Buyer Rebate $23,950

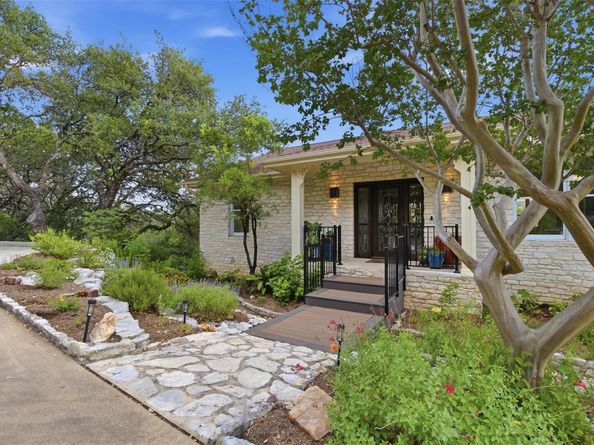
1504 Twilight Ridge enjoys sweeping canyon views, copious quiet, and unmatched privacy. Zoned to celebrated Westlake schools, this four-bedroom home on a 1.5-acre canyon-view lot gives your children room to grow in every sense of the word. Eanes ISD's nationally recognized academics, exceptional extracurriculars, and deep community culture are built right into the address — and this one comes with room to run that most families only dream about. Inside, the home is built for real family life. Four bedrooms offer space for every child, every guest, every phase of the family journey. Multiple living areas adapt as your family does — a homework room today, a teen hangout tomorrow, a home office when you need it. The layout breathes. It has true separation for adults and kids alike. And the attached studio with soaring ceilings is a huge bonus. Outside, 1.5 private acres unfold into native Texas wildflower gardens, sweeping canyon views, and multiple outdoor living areas where kids can roam freely and families can gather at the end of the day. The native Texas landscape greets you like a living work of art. Lovingly curated wildflowers burst with seasonal color, attracting pollinators and painting the grounds in waves of bluebonnets, bright lantana, and black-eyed Susan. Low-maintenance by design, it's the kind of yard that rewards you simply for being in it. There's meaningful room to expand — add the pool, the sport court, the guest house, or car barn — and it’s EXTRA easy with two property access points and driveways.

Listed by Clayton Bullock

·

License #512001

·

Moreland Properties

·

(512) 480-0848

Last updated October 14, 2026

·

Source: ACTRIS #6312909

Listing Facts

  • TypeSingle-family
  • NeighborhoodWest Austin
  • Bedrooms4
  • Bathrooms4
  • Days on Prevu135
  • Taxes$21,776.47/year
  • Size3,740 sqft
  • Price per sqft$640

Amenities

  • Dishwasher
  • Private Outdoor Space
  • Air Conditioning
  • Parking

Location

Mortgage Calculator

Listing History

10/14/2026
Price Decreased
$2,395,000
08/26/2026
Price Decreased
$2,445,000
06/18/2026
Listed by Moreland Properties
$2,485,000
  1. 10/14/2026$2,395,000
    Price Decreased
  2. 08/26/2026$2,445,000
    Price Decreased
  3. 06/18/2026$2,485,000
    Listed by Moreland Properties

Property Details for 1504 Twilight Ridge DR

Exterior

Construction

  • Property Condition: Updated/Remodeled
  • Roof: Composition
  • Window Features: Double Pane Windows, Insulated Windows, Solar Screens, Window Treatments
  • Year Built: 1988
  • Construction Materials: Frame, Stone
  • Exterior Features: Balcony, Gutters Full

Features

  • Direction Faces: SE
  • Patio And Porch Features: Porch, Screened
  • View: Canyon, Hill Country, Panoramic, Trees/Woods

Measurements

  • Lot Features: Sloped Down, Trees-Large (Over 40 Ft), Many Trees
  • Lot Size Acres: 1.51
  • Lot Size Area: 1
  • Lot Size Square Feet: 65,775

Financial

Taxes

  • Parcel Number: 01211502260000
  • Tax Annual Amount: $21,776.47
  • Tax Assessed Value: $1,354,954.00
  • Tax Year: 2026

Interior

Features

  • Appliances: Built-In Oven(s), Convection Oven, Dishwasher, Disposal, Electric Cooktop, Double Oven, Refrigerator, Stainless Steel Appliance(s)
  • Fireplace Features: Family Room, Wood Burning
  • Fireplaces Total: 1
  • Flooring: Tile, Wood
  • Interior Features: Bookcases, Breakfast Bar, Entrance Foyer, Interior Steps, Multiple Dining Areas, Multiple Living Areas, Primary Bedroom On Main, Recessed Lighting, Walk-In Closet(s)
  • Spa Features: Hot Tub, In Ground

Measurements

  • Living Area: 3,740
  • Living Area Source: Public Records

Rooms

  • Bathrooms Full: 3
  • Bathrooms Half: 1
  • Bathrooms Total Integer: 4
  • Bedrooms Total: 4
  • Main Level Bedrooms: 1

Other

Location

  • Subdivision Name: Wild Basin Ledge Amd
  • Tax Lot: 10

Parking

Parking

  • Covered Spaces: 2
  • Garage Spaces: 2
  • Parking Features: Parking Pad
  • Parking Total: 4

Schools

Elementary School

  • Elementary School: Eanes
  • Elementary School District: Eanes ISD

High School

  • High School: Westlake
  • High School District: Eanes ISD

Middle or Junior School

  • Middle Or Junior School: Hill Country
  • Middle Or Junior School District: Eanes ISD

Utilities

Equipment

  • Cooling: Central Air
  • Heating: Central, Electric
  • Sewer: Septic Tank
  • Utilities: Electricity Connected, Water Connected
  • Water Source: Municipal Utility District (MUD)

Frequently Asked Questions

How many bedrooms and bathrooms does this single-family home have?

There are 4 bedrooms and 4 bathrooms in this single-family home at 1504 Twilight Ridge DR.

What schools are nearby to 1504 Twilight Ridge DR?

Nearby schools include the Eanes Elementary School, Hill Country Middle School, and Westlake High School.

Does this single-family home have parking?

Yes, there are 2 parking spaces available for 1504 Twilight Ridge DR.

What are the annual taxes for 1504 Twilight Ridge DR?

Annual taxes for this single-family home are estimated at $21,776.

How does 1504 Twilight Ridge DR compare to other single-family homes in West Austin?

This single-family home is listed 33% below the average price for single-family homes in West Austin and has been on the market for 50 more days than the typical home in this area.

What is the square footage on this single-family home?

According to the MLS, this listing is 3,740 sqft.

1504 Twilight Ridge DR is a 4-bedroom, 4-bath single-family home for sale in Austin TX 78746. Available on Prevu for 135 days at $2,395,000. This includes a recent price decrease of $50,000. This residence features 3,740 square feet of living space, located in West Austin. The median listing price for single-family homes in this area is $1,899,000. Nearby schools include Eanes Elementary School, Hill Country Middle School, and Westlake High School. Additional amenities include private outdoor space, dishwasher, air conditioning, and parking. Explore more single-family home listings in Austin.

Based on information from ACTRIS and/or other sources. All data, including all measurements and calculations of area, is obtained from various sources and has not been, and will not be, verified by Prevu or the MLS. Information is provided exclusively for consumer's personal, non-commercial use and may not be used for any purpose other than to identify prospective properties consumer may be interested in purchasing.

Full MLS Disclaimers

Rebate estimate is indicative only and based on listing price and estimated buyer's agent commission paid by owner, if applicable. Final rebates are subject to Terms of Use and may vary due to final negotiated transaction terms.