Prevu by reAlpha
BuySellBlogBrowse Listings

1504 Lincoln Way 133Mclean, VA 22102

For Sale

$379,000

Smart Buyer Rebate $3,790

Welcome home to the ideally situated Fountains at McLean! This well maintained and updated 2-bedroom, 2-bath condominium offers a spacious covered private balcony and an impressive array of community amenities.

An inviting foyer opens to a bright, spacious living room with real hardwood floors throughout, with sliding glass doors leading to a large, covered balcony with ceramic tile flooring, perfect for relaxing or entertaining. The updated kitchen features granite countertops, a tile backsplash, and an open layout overlooking the living area.

The thoughtfully designed floor plan offers both openness and privacy, with bedrooms located on opposite sides of the home. A convenient in-unit washer and dryer complete the space.

The spacious owner's suite is filled with natural light and features hardwood floors, a contemporary lighted ceiling fan, a large walk-in closet, and an updated en-suite bath with granite countertops, ceramic tile flooring, and LED touch mirrors.

Freshly painted in 2026, this move-in-ready home also features a brand-new HVAC system installed in July 2026 (approximately $12,000), brand-new double-pane windows (2022), a newer hot water heater, hardwood flooring, and well-maintained kitchen and baths.

Two parking spaces convey-one assigned garage space and one surface lot space. An elevator provides easy, stair-free access to the first floor. The building has also been extensively updated, with the roof, doors, siding, exterior paint, and retaining walls renovated in 2020.

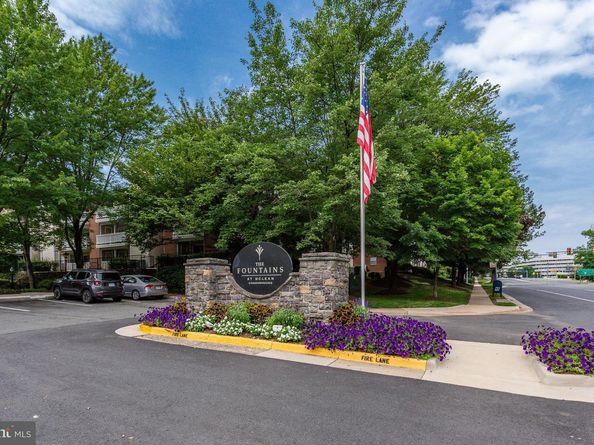
Residents enjoy exceptional amenities, including a clubhouse, billiards room, party rooms, a 24-hour fitness center, outdoor pool, and beautifully landscaped grounds.

Ideally located near Metro access, I-495, the Dulles Access Road, and Route 7, this home is just minutes from Tysons Galleria, Tysons Corner, and countless shopping, dining, and entertainment options.

A remarkable home offering comfort, convenience, and an unbeatable McLean location!

Listed by Heather Fry

·

License #0225247379

·

Capital Center

·

2145146894

Last updated July 29, 2026

·

Source: BrightMLS #VAFX2330276

Listing Facts

  • TypeCondo
  • NeighborhoodNorth Central
  • Bedrooms2
  • Bathrooms2
  • Days on Prevu3
  • HOA/Maint. Fees$748/month
  • Taxes$4,141/year
  • Size952 sqft
  • Price per sqft$398

Amenities

  • Dishwasher
  • Washer/Dryer
  • Elevator
  • Pool Mem Avail
  • Fitness Center

Location

Mortgage Calculator

Listing History

07/28/2026
Listed by Capital Center
$379,000

Property Details for 1504 Lincoln Way 133

Association

Amenities

  • Association Amenities: Club House, Common Grounds, Community Center, Elevator, Exercise Room, Fitness Center, Gated Community, Party Room, Picnic Area, Pool Mem Avail, Pool - Outdoor, Recreational Center, Sauna, Spa, Swimming Pool, Security
  • Pets Allowed: Cats OK,Dogs OK

Fees

  • Association Fee 2: $748.00 Monthly
  • Association Fee Includes: Lawn Maintenance, Lawn Care Front, Lawn Care Rear, Lawn Care Side, Management, Pool(s), Recreation Facility, Sewer, Snow Removal, Road Maintenance, Reserve Funds, Trash, Water, Sauna, Security Gate, Common Area Maintenance, Insurance, Parking Fee

Exterior

Construction

  • New Construction: No
  • Number Of Units Total: 1
  • Roof: Composite
  • Window Features: Insulated, Double Pane
  • Year Built: 1988
  • Architectural Style: Other
  • Construction Materials: Aluminum Siding
  • Entry Level: 1

Features

  • Other Structures: Above Grade, Below Grade
  • Patio And Porch Features: Patio(s), Balcony
  • Waterfront: No

Financial

Taxes

  • Tax Annual Amount: $4,141.00
  • Tax Year: 2025

Interior

Features

  • Appliances: Dishwasher, Disposal, Dryer, Microwave, Oven/Range - Electric, Refrigerator, Washer, Exhaust Fan, Range Hood
  • Fireplace: No
  • Flooring: Ceramic Tile, Hardwood
  • Interior Features: Breakfast Area, Kitchen - Galley, Combination Dining/Living, Dining Area, Upgraded Countertops, Crown Moldings, Primary Bath(s), Wood Floors, Window Treatments, Floor Plan - Open, Elevator

Measurements

  • Living Area: 952
  • Living Area Source: Assessor

Rooms

  • Has Basement: No
  • Bathrooms Full: 2
  • Bathrooms Total Integer: 2
  • Bedrooms Total: 2
  • Main Level Bedrooms: 2

Other

Features

  • Accessibility Features: Ramp - Main Level, Elevator

General

  • Senior Community: No

Location

  • Subdivision Name: FOUNTAINS AT MCLEAN

Parking

Parking

  • Garage Spaces: 1
  • Garage: Yes
  • Parking Features: Secure Parking, Permit Included, Lighted Parking

Utilities

Equipment

  • Cooling: Heat Pump(s), Central A/C, Ceiling Fan(s)
  • Heating: Heat Pump(s)
  • Has Heating: Yes
  • Sewer: Public Sewer
  • Utilities: Cable TV Available
  • Water Source: Public

Frequently Asked Questions

How many bedrooms and bathrooms does this condo have?

There are 2 bedrooms and 2 bathrooms in this condo at 1504 Lincoln Way 133.

Does this condo have parking?

Yes, there is 1 parking space available for 1504 Lincoln Way 133.

What are the annual taxes for 1504 Lincoln Way 133?

Annual taxes for this condo are estimated at $4,141.

How does 1504 Lincoln Way 133 compare to other condos in North Central?

This condo is listed 27% below the average price for condos in North Central and has been on the market for 41 less days than the typical home in this area.

What is the square footage on this condo?

According to the MLS, this listing is 952 sqft.

1504 Lincoln Way 133 is a 2-bedroom, 2-bath condo for sale in MCLEAN VA 22102. Available on Prevu for 3 days at $379,000. This residence features 952 square feet of living space, located in North Central. The median listing price for condos in this area is $455,000. Property amenities include dishwasher, elevator, fitness center, pool mem avail, and dryer. View other condo listings in Fairfax County.

The data relating to real estate for sale on this website appears in part through the BRIGHT Internet Data Exchange program, a voluntary cooperative exchange of property listing data between licensed real estate brokerage firms in which participates, and is provided by BRIGHT through a licensing agreement. The information provided by this website is for the personal, non-commercial use of consumers and may not be used for any purpose other than to identify prospective properties consumers may be interested in purchasing. Copyright BRIGHT, All Rights Reserved.

Full MLS Disclaimers

Rebate estimate is indicative only and based on listing price and estimated buyer's agent commission paid by owner, if applicable. Final rebates are subject to Terms of Use and may vary due to final negotiated transaction terms.