

Prevu by reAlpha
BuySellBlogBrowse Listings

1503 Stones Peak DriveLongmont, CO 80503

For Sale

$2,300,000

Smart Buyer Rebate $23,000

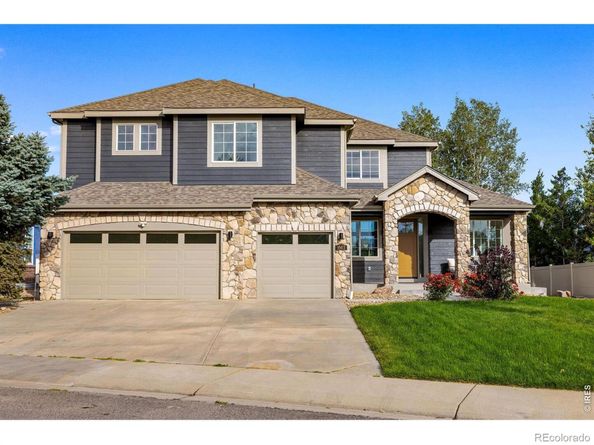
You Have to See This Home in Person to Truly Appreciate It! Completely Reimagined on one of the few southwest Longmont lots with permanently protected Longs Peak and Front Range views out the back. Two years of work - all new mechanicals, drywall, floor plan, and finishes. Architecture by Lightwell. Built by West Boulder Development. Over 5,600 square feet. Five bedrooms, each with private ensuite bath. Two dedicated offices. Three laundry areas. A gourmet kitchen with 48" SKS oven, 60" refrigerator, two Bosch dishwashers, honed quartz counter, and a walk-in butler's pantry concealed behind a faux cabinet door. A newly installed oversized slider brings the view into the living room. Primary suite faces west to Longs Peak with radiant-heat bath, freestanding tub, step-in shower, and custom closet. The lower level: home gym, sauna, movie room, wet bar with full-sized refrigerator and wine storage, and a fifth ensuite guest suite. Outside: Sunken sitting area with wood-burning fire pit and Longs Peak views, multi-level waterfall feature, oversized patio with hard-line gas grill hookup and 220V hot tub wiring. EV hookup in newly finished garage. Built with wellness in mind - air-purifying lava paint on fireplace and range hood, low-VOC paint throughout, New Zealand wool carpet in bedrooms, two on-demand hot water systems, nontoxic finishes specified throughout. All three schools walkable from the front door - Blue Mountain / Altona / Silver Creek, top 5% Colorado public schools, rated higher than most Boulder city schools. Park and neighborhood amenities across the street. Fifteen minutes to Pearl Street. Let's Get You Home!

Listed by Brian Sundberg

·

License #IRP15004

·

Compass - Boulder

·

303-931-5483

Listed by Karen Schaefer

·

License #IRP25735

·

Compass - Boulder

Last updated July 25, 2026

·

Source: REcolorado #IR1064291

Listing Facts

  • TypeSingle-family
  • NeighborhoodUpper Clover Basin
  • Bedrooms6
  • Bathrooms7
  • Days on Prevu16
  • HOA/Maint. Fees$50/month
  • Taxes$8,213/year
  • Size5,617 sqft
  • Price per sqft$409

Amenities

  • Dishwasher
  • Private Outdoor Space
  • Washer/Dryer
  • Air Conditioning
  • Parking

Location

Mortgage Calculator

Listing History

07/17/2026
Status changed to Active
$2,300,000
07/15/2026
Listed by Compass - Boulder
$2,300,000

Property Details for 1503 Stones Peak Drive

Association

Amenities

  • Association Amenities: Park

Fees

  • Association Fee: $50.00 Monthly
  • Association Fee Includes: Reserves

General

  • Association Name: Meadow Mountain HOA

Exterior

Construction

  • Roof: Composition
  • Structure Type: House
  • Window Features: Double Pane Windows
  • Year Built: 2003
  • Architectural Style: Contemporary
  • Construction Materials: Stone, Stucco, Frame

Features

  • Direction Faces: East
  • Fencing: Partial
  • Patio And Porch Features: Patio
  • Road Frontage Type: Public
  • View: Mountain(s), Plains

Measurements

  • Building Area Total: 5,617
  • Lot Features: Level, Open Space, Sprinklers In Front
  • Lot Size Acres: 0.21
  • Lot Size Square Feet: 9,248

Financial

Taxes

  • Parcel Number: R0502339
  • Tax Annual Amount: $8,213.00
  • Tax Year: 2025

Interior

Features

  • Appliances: Bar Fridge, Dishwasher, Disposal, Dryer, Oven, Refrigerator, Washer
  • Fireplace Features: Gas, Living Room
  • Flooring: Tile, Wood
  • Interior Features: Eat-in Kitchen, Five Piece Bath, Kitchen Island, Open Floorplan, Pantry, Vaulted Ceiling(s), Wet Bar

Measurements

  • Living Area: 5,617

Rooms

  • Basement: Crawl Space, Full, Sump Pump
  • Has Basement: Yes
  • Bathrooms Full: 3
  • Bathrooms Half: 1
  • Bathrooms Three Quarter: 3
  • Bathrooms Total Integer: 7
  • Bedrooms Total: 6
  • Main Level Bathrooms: 1

Other

Location

  • Subdivision Name: Meadow Mountain

Parking

Parking

  • Attached Garage: Yes
  • Garage Spaces: 3
  • Parking Total: 3

Schools

Elementary School

  • Elementary School: Blue Mountain
  • Elementary School District: St. Vrain Valley RE-1J

High School

  • High School: Silver Creek
  • High School District: St. Vrain Valley RE-1J

Middle or Junior School

  • Middle Or Junior School: Altona

Utilities

Equipment

  • Cooling: Central Air
  • Heating: Forced Air
  • Laundry Features: In Unit
  • Sewer: Public Sewer
  • Utilities: Electricity Available, Natural Gas Available
  • Water Source: Public

Frequently Asked Questions

How many bedrooms and bathrooms does this single-family home have?

There are 6 bedrooms and 7 bathrooms in this single-family home at 1503 Stones Peak Drive.

What schools are nearby to 1503 Stones Peak Drive?

Nearby schools include the Blue Mountain Elementary School, Altona Middle School, and Silver Creek High School.

Does this single-family home have parking?

Yes, there are 3 parking spaces available for 1503 Stones Peak Drive.

What are the annual taxes for 1503 Stones Peak Drive?

Annual taxes for this single-family home are estimated at $8,213.

How does 1503 Stones Peak Drive compare to other single-family homes in Upper Clover Basin?

This single-family home is listed 149% above the average price for single-family homes in Upper Clover Basin and has been on the market for 88 less days than the typical home in this area.

What building or home owners association is the single-family home part of?

This single-family home is part of the Meadow Mountain HOA home owners association.

What is the square footage on this single-family home?

According to the MLS, this listing is 5,617 sqft.

1503 Stones Peak Drive is a 6-bedroom, 7-bath single-family home for sale in Longmont CO 80503. On Prevu for 16 days at $2,300,000. This residence features 5,617 square feet of living space, located in Upper Clover Basin. The median listing price for single-family homes in this area is $849,900. Nearby schools include Blue Mountain Elementary School, Altona Middle School, and Silver Creek High School. The home offers private outdoor space, dishwasher, air conditioning, parking, and washer/dryer. Browse more single-family home listings in Longmont.

The content relating to real estate for sale in this Web site comes in part from the Internet Data eXchange ("IDX") program of METROLIST, INC., DBA RECOLORADO® Real estate listings held by brokers other than Prevu are marked with the IDX Logo. This information is being provided for the consumers' personal, non-commercial use and may not be used for any other purpose. All information subject to change and should be independently verified.

Full MLS Disclaimers

Rebate estimate is indicative only and based on listing price and estimated buyer's agent commission paid by owner, if applicable. Final rebates are subject to Terms of Use and may vary due to final negotiated transaction terms.