

Prevu by reAlpha
BuySellBlogBrowse Listings

1503 Paul StreetBaldwin, NY 11510

For Sale

$689,999

Smart Buyer Rebate $4,750

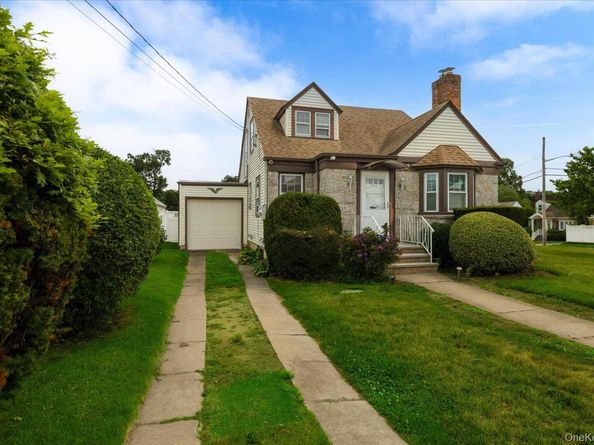
Welcome home to this charming Cape Cod featuring 4 spacious bedrooms and 2 full baths. Enjoy a formal dining room, beautiful hardwood floors upstairs and downstairs, and an updated kitchen with stunning stone counter tops and updated appliances. The home also offers a full basement and an attached garage, providing plenty of storage and versatility. A wonderful blend of classic character and modern updates, this home is ready for you to move in and make it your own. Newer Roof, boiler, and fence. This home sits on a large corner lot with tremendous space for building.

Listed by Samantha Yagnisis

·

Signature Premier Properties

·

516-546-6300

Last updated July 25, 2026

·

Source: OneKey #1026758

Listing Facts

  • TypeSingle-family
  • NeighborhoodBaldwin
  • Bedrooms4
  • Bathrooms2
  • Days on Prevu15
  • Taxes$13,265/year
  • Size1,506 sqft
  • Price per sqft$458

Location

Mortgage Calculator

Listing History

07/16/2026
Listed by Signature Premier Properties
$689,999

Property Details for 1503 Paul Street

Exterior

Construction

  • Year Built: 1941
  • Architectural Style: Cape Cod
  • Construction Materials: Vinyl Siding

Measurements

  • Building Area Total: 1,506
  • Building Area Units: Square Feet
  • Lot Size Acres: 0.20
  • Lot Size Square Feet: 9,000

Financial

Taxes

  • Parcel Number: 2089-36-341-00-0159-0
  • Tax Annual Amount: $13,265.00
  • Tax Assessed Value: $436.00
  • Tax Year: 2024

Interior

Features

  • Appliances: Gas Cooktop, Gas Oven, Refrigerator, Gas Water Heater
  • Fireplace: Yes
  • Interior Features: First Floor Bedroom, First Floor Full Bath, Formal Dining, Washer/Dryer Hookup

Measurements

  • Living Area: 1,506
  • Living Area Source: Public Records

Rooms

  • Basement: Full
  • Has Basement: Yes
  • Bathrooms Full: 2
  • Bathrooms Total Integer: 2
  • Bedrooms Total: 4
  • Rooms Total: 8

Parking

Parking

  • Garage Spaces: 1
  • Garage: Yes
  • Parking Features: Driveway, Garage, On Street

Schools

Elementary School

  • Elementary School: Lenox Elementary School
  • Elementary School District: Baldwin

High School

  • High School: Baldwin Senior High School
  • High School District: Baldwin

Middle or Junior School

  • Middle Or Junior School: Baldwin Middle School
  • Middle Or Junior School District: Baldwin

Utilities

Equipment

  • Cooling: Wall/Window Unit(s)
  • Heating: Natural Gas
  • Sewer: Public Sewer
  • Utilities: Cable Available, Electricity Connected, Natural Gas Connected, Sewer Connected, Trash Collection Public, Water Connected
  • Water Source: Public

Frequently Asked Questions

How many bedrooms and bathrooms does this single-family home have?

There are 4 bedrooms and 2 bathrooms in this single-family home at 1503 Paul Street.

What schools are nearby to 1503 Paul Street?

Nearby schools include the Lenox Elementary School, Baldwin Middle School, and Baldwin Senior High School.

Does this single-family home have parking?

Yes, there is 1 parking space available for 1503 Paul Street.

What are the annual taxes for 1503 Paul Street?

Annual taxes for this single-family home are estimated at $13,265.

How does 1503 Paul Street compare to other single-family homes in Baldwin?

This single-family home is listed 7% below the average price for single-family homes in Baldwin and has been on the market for 49 less days than the typical home in this area.

What is the square footage on this single-family home?

According to the MLS, this listing is 1,506 sqft.

1503 Paul Street is a 4-bedroom, 2-bath single-family home for sale in Baldwin NY 11510. Listed on Prevu for 15 days at $689,999. This residence features 1,506 square feet of living space, located in Baldwin. The median listing price for single-family homes in this area is $704,500. Nearby schools include Lenox Elementary School, Baldwin Middle School, and Baldwin Senior High School. View other single-family home listings in Nassau County.

The data relating to real estate for sale on this website comes in part from the IDX Program of OneKey™ MLS. The source of the displayed data is either the property owner or public record provided by non-governmental third parties. It is believed to be reliable but not guaranteed. This information is provided exclusively for consumers’ personal, non-commercial use. Information Copyright 2026, OneKey™ MLS. All Rights Reserved.

Full MLS Disclaimers

Rebate estimate is indicative only and based on listing price and estimated buyer's agent commission paid by owner, if applicable. Final rebates are subject to Terms of Use and may vary due to final negotiated transaction terms.