

Prevu by reAlpha
BuySellBlogBrowse Listings

15027 Bradfield Manor DriveHouston, TX 77044

For Sale

$349,000

Smart Buyer Rebate $3,490

SELLER IS OFFERING 7500k TOWARDS CLOSING COST

Situated on an oversized lot in the resort-style lagoon community of Balmoral, this home offers the perfect blend of space, comfort, and lifestyle. Inside, soaring high ceilings create an open, airy feel with plenty of natural light throughout.

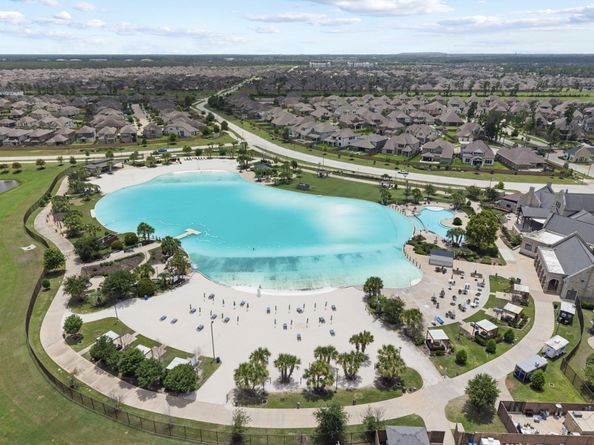
Balmoral is known for its unmatched resort-style amenities, including a crystal-clear lagoon, multiple pools, a community restaurant, splash pad, dog park, scenic walking trails, and golf cart-friendly paths. With so much to offer, every day feels like a getaway.

The home is also within walking distance to both the elementary and middle school and offers easy highway access. Conveniently located just 16 minutes from George Bush Intercontinental Airport and 27 minutes from Downtown Houston.

Listed by Adeleke Ademuyewo

·

License #0718584

·

Watkins Realty LLC

·

214-883-5271

Last updated July 31, 2026

·

Source: HAR #46053602

Listing Facts

  • TypeSingle-family
  • NeighborhoodAtascocita
  • Bedrooms4
  • Bathrooms3
  • Days on Prevu129
  • HOA/Maint. Fees$110.83/month
  • Taxes$10,642/year
  • Size2,149 sqft
  • Price per sqft$162

Amenities

  • Private Outdoor Space
  • Air Conditioning
  • Parking
  • Swimming Pool
  • Fitness Center

Location

Mortgage Calculator

Listing History

07/31/2026
Price Increased
$349,000
07/20/2026
Status changed to Active
$335,000
07/16/2026
Status changed to Pending
$335,000
06/30/2026
Price Decreased
$335,000
05/30/2026
Price Decreased
$349,999
03/25/2026
Listed by Watkins Realty LLC
$355,000

Property Details for 15027 Bradfield Manor Drive

Association

Amenities

  • Association Amenities: Basketball Court, Clubhouse, Sport Court, Fitness Center, Lake Or Pond, Meeting/Banquet/Party Room, Party Room, Picnic Area, Playground, Pickleball, Park, Pool, Security, Tennis Court(s), Trail(s), Gated, Guard
  • Community Features: Master Planned Community

Fees

  • Association Fee: $1,330.00 Annually
  • Association Fee Includes: Clubhouse, Common Areas, Other, Recreation Facilities

General

  • Association Name: PMG

Exterior

Construction

  • Roof: Composition
  • Stories: 2
  • Year Built: 2024
  • Architectural Style: Traditional
  • Construction Materials: Brick
  • Exterior Features: Covered Patio, Deck, Fence, Patio, Private Yard

Features

  • Fencing: Back Yard
  • Patio And Porch Features: Covered, Deck, Patio
  • Pool Features: Association

Measurements

  • Building Area Total: 2,149
  • Lot Features: Other, Subdivision, Pond On Lot
  • Lot Size Acres: 0.11
  • Lot Size Area: 4,914
  • Lot Size Source: Survey
  • Lot Size Units: Square Feet

Financial

Taxes

  • Parcel Number: 146-103-003-0011
  • Tax Annual Amount: $10,642.00
  • Tax Year: 2025

Interior

Features

  • Flooring: Carpet
  • Interior Features: High Ceilings, Pantry, Loft

Measurements

  • Living Area: 2,149
  • Living Area Source: Owner

Rooms

  • Bathrooms Full: 3
  • Bathrooms Total Integer: 3
  • Bedrooms Total: 4
  • Rooms Total: 8

Other

Location

  • Subdivision Name: Balmoral East Sec 1

Parking

Parking

  • Attached Garage: Yes
  • Garage Spaces: 2
  • Garage: Yes
  • Parking Features: Attached, Garage

Schools

Elementary School

  • Elementary School: CENTENNIAL ELEMENTARY SCHOOL (HUMBLE)
  • Elementary School District: 29 - Humble

High School

  • High School: SUMMER CREEK HIGH SCHOOL
  • High School District: 29 - Humble

Middle or Junior School

  • Middle Or Junior School: LAKE HOUSTON MIDDLE SCHOOL (HUMBLE)
  • Middle Or Junior School District: 29 - Humble

Utilities

Equipment

  • Cooling: Central Air, Electric
  • Has Cooling: Yes
  • Heating: Central, Electric
  • Has Heating: Yes
  • Water Source: Public

Frequently Asked Questions

How many bedrooms and bathrooms does this single-family home have?

There are 4 bedrooms and 3 bathrooms in this single-family home at 15027 Bradfield Manor Drive.

What schools are nearby to 15027 Bradfield Manor Drive?

Nearby schools include the CENTENNIAL ELEMENTARY SCHOOL (HUMBLE), LAKE HOUSTON MIDDLE SCHOOL (HUMBLE), and SUMMER CREEK HIGH SCHOOL.

Does this single-family home have parking?

Yes, there are 2 parking spaces available for 15027 Bradfield Manor Drive.

What are the annual taxes for 15027 Bradfield Manor Drive?

Annual taxes for this single-family home are estimated at $10,642.

How does 15027 Bradfield Manor Drive compare to other single-family homes in Atascocita?

This single-family home is listed 8% below the average price for single-family homes in Atascocita and has been on the market for 64 more days than the typical home in this area.

What building or home owners association is the single-family home part of?

This single-family home is part of the PMG home owners association.

What is the square footage on this single-family home?

According to the MLS, this listing is 2,149 sqft.

15027 Bradfield Manor Drive is a 4-bedroom, 3-bath single-family home for sale in Houston TX 77044. On Prevu for 129 days at $349,000. This includes a recent price increase of $14,000. This residence features 2,149 square feet of living space, located in Atascocita. The median listing price for single-family homes in this area is $339,896. Nearby schools include CENTENNIAL ELEMENTARY SCHOOL (HUMBLE), LAKE HOUSTON MIDDLE SCHOOL (HUMBLE), and SUMMER CREEK HIGH SCHOOL. Property amenities include private outdoor space, air conditioning, fitness center, parking, and swimming pool. Explore more single-family home listings in Harris County.

Based on information from Houston Realtors Information Service, Inc. and/or other sources. All data, including all measurements and calculations of area, is obtained from various sources and has not been, and will not be, verified by Prevu or the MLS. Information is provided exclusively for consumer's personal, non-commercial use and may not be used for any purpose other than to identify prospective properties consumer may be interested in purchasing.

Full MLS Disclaimers

Rebate estimate is indicative only and based on listing price and estimated buyer's agent commission paid by owner, if applicable. Final rebates are subject to Terms of Use and may vary due to final negotiated transaction terms.