Prevu by reAlpha
BuySellBlogBrowse Listings

15026 122nd StreetSouth Ozone Park, NY 11420

For Sale

$1,500,000

Smart Buyer Rebate $18,750

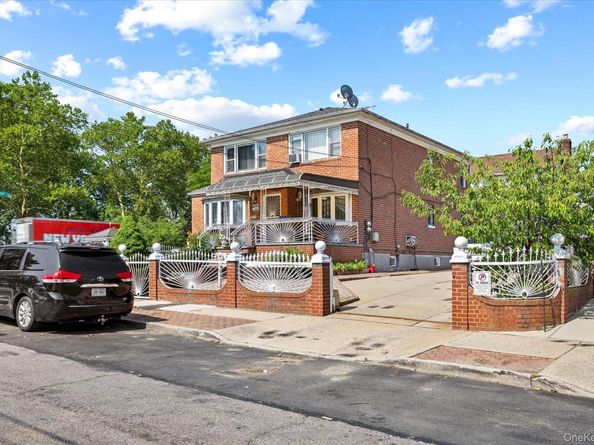
Welcome to this thoughtfully designed multi-family investment property situated on an expansive 5,440 sq. ft. corner lot (approximately 80 ft. X 68 ft.) in the heart of South Ozone Park. Featuring an approximately 1,980 sq. ft. building footprint, this property offers generous living space, exceptional functionality, and excellent investment potential.

The home boasts a spacious fully finished basement with high ceilings, two separate entrances, a dedicated laundry area, and 1.5 bathrooms, providing flexibility for a variety of permitted uses.
Both the first and second floors feature well-designed layouts consisting of a large eat-in kitchen, formal dining room, bright living room, full bathroom, ample closet space, and two generously sized bedrooms. Large windows throughout the home fill each level with abundant natural light, creating warm and inviting living spaces.

The first floor also features a welcoming front porch and a garden area, offering the perfect opportunity to create an attractive entrance with ornamental landscaping and your own personal touch.

Set on a rare oversized corner lot, the property also features a very wide driveway, providing ample off-street parking and added versatility.

Please consult with your architect on possibilities of extension, approval, validation. FAR. 0.36, Max buildable area 4,080 sq. ft., Current Built area 1,958 sq. ft., Buildable area 2,122 sq. ft.

Conveniently located approximately 10 minutes from John F. Kennedy International Airport (JFK), the property offers quick access to major transportation routes, including the Van Wyck Expressway, Belt Parkway, North Conduit Avenue, and South Conduit Avenue, making commuting throughout New York City and Long Island exceptionally convenient.


Listed by Steve Chatarpal

·

Maxim Premier Realty

·

718-374-3500

Last updated July 30, 2026

·

Source: OneKey #1032017

Listing Facts

  • TypeMulti-family
  • NeighborhoodSouth Ozone Park
  • Bedrooms4
  • Bathrooms4
  • Days on Prevu3
  • Taxes$10,084.92/year

Amenities

  • Private Outdoor Space
  • Parking

Location

Mortgage Calculator

Listing History

07/29/2026
Listed by Maxim Premier Realty
$1,500,000

Estimated Closing Costs

Attorney Fees
$4,000
NYC Mansion Tax
$15,000
Title Insurance
$6,750
Bank Attorney
$1,500
Mortgage Recording Tax
$23,100
Other Closing Costs
$4,000
Total
$54,350

Estimated closing costs are based on the list price of $1,500,000 and a 20% downpayment. These estimates are for indicative purposes only. Actual closing costs may vary for each transaction. See the Closing Costs Calculator for calculations specific to your situation.

Property Details for 15026 122nd Street

Exterior

Construction

  • Number Of Units Total: 2
  • Year Built: 1960
  • Construction Materials: Brick, Frame

Features

  • Fencing: Fenced, Full
  • Patio And Porch Features: Porch

Measurements

  • Building Area Total: 1,980
  • Building Area Units: Square Feet
  • Lot Features: Back Yard, Corner Lot, Front Yard, Paved, Private
  • Lot Size Acres: 0.12
  • Lot Size Square Feet: 5,440

Financial

Taxes

  • Parcel Number: 11849-0050
  • Tax Annual Amount: $10,084.92
  • Tax Assessed Value: $73,920.00
  • Tax Year: 2025

Interior

Features

  • Fireplaces Total: 2
  • Flooring: Tile, Wood
  • Interior Features: Built-in Features, Ceiling Fan(s), Eat-in Kitchen, Formal Dining, Open Kitchen

Rooms

  • Basement: Finished, Full, Walk-Out Access
  • Has Basement: Yes
  • Bathrooms Full: 4
  • Bathrooms Total Integer: 4
  • Bedrooms Total: 4

Parking

Parking

  • Garage Spaces: 2
  • Garage: Yes
  • Parking Features: Detached, Driveway, Garage, Private
  • Parking Total: 6

Schools

Elementary School

  • Elementary School: Ps 100 Glen Morris
  • Elementary School District: Queens 27

High School

  • High School: John Adams High School
  • High School District: Queens 27

Middle or Junior School

  • Middle Or Junior School: Jhs 226 Virgil I Grisson
  • Middle Or Junior School District: Queens 27

Utilities

Equipment

  • Heating: Natural Gas
  • Laundry Features: In Basement
  • Sewer: Public Sewer
  • Utilities: Cable Available, Electricity Available, Natural Gas Available, Phone Available, Trash Collection Public, Water Available
  • Water Source: Public

Frequently Asked Questions

How many bedrooms and bathrooms does this multi-family home have?

There are 4 bedrooms and 4 bathrooms in this multi-family home at 15026 122nd Street.

What schools are nearby to 15026 122nd Street?

Nearby schools include the Ps 100 Glen Morris Elementary School, Jhs 226 Virgil I Grisson Middle School, and John Adams High School.

Does this multi-family home have parking?

Yes, there are 2 parking spaces available for 15026 122nd Street.

What are the annual taxes for 15026 122nd Street?

Annual taxes for this multi-family home are estimated at $10,084.

How does 15026 122nd Street compare to other multi-family homes in South Ozone Park?

This multi-family home is listed 35% above the average price for multi-family homes in South Ozone Park and has been on the market for 108 less days than the typical home in this area.

15026 122nd Street is a 4-bedroom, 4-bath multi-family home for sale in South Ozone Park NY 11420. Available on Prevu for 3 days at $1,500,000. This residence is located in South Ozone Park. The median listing price for multi-family homes in this area is $899,000. Nearby schools include Ps 100 Glen Morris Elementary School, Jhs 226 Virgil I Grisson Middle School, and John Adams High School. Property amenities include private outdoor space and parking. Explore more multi-family home listings in Queens.

The data relating to real estate for sale on this website comes in part from the IDX Program of OneKey™ MLS. The source of the displayed data is either the property owner or public record provided by non-governmental third parties. It is believed to be reliable but not guaranteed. This information is provided exclusively for consumers’ personal, non-commercial use. Information Copyright 2026, OneKey™ MLS. All Rights Reserved.

Full MLS Disclaimers

Rebate estimate is indicative only and based on listing price and estimated buyer's agent commission paid by owner, if applicable. Final rebates are subject to Terms of Use and may vary due to final negotiated transaction terms.