Prevu by reAlpha
BuySellBlogBrowse Listings

1501 S Dawson StreetAurora, CO 80012

For Sale

$455,000

Smart Buyer Rebate $4,550

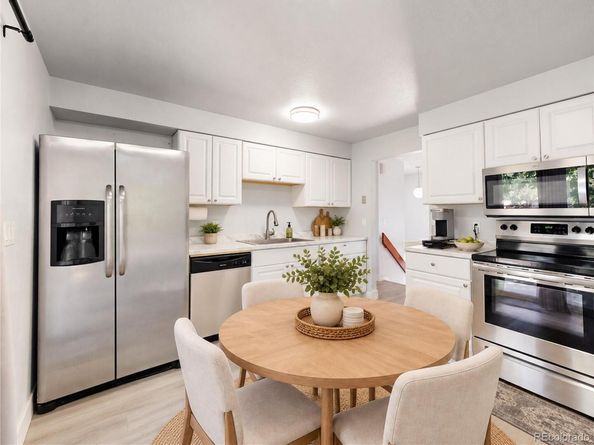
This bi-level and loaded with updates sits on a nearly quarter-acre corner lot and offers a flexible floor plan, extensive recent improvements, and exceptional off-street parking. More than $80,000 has been invested in recent upgrades, including all-new Pella windows, luxury vinyl plank flooring and carpet, newer vinyl siding, newer kitchen cabinets and countertops, furnace, water heater and garage doors, plus three low-maintenance composite-style decks and a new class 4 hail resistant roof.

Summer comfort is provided by a Breezair ducted evaporative cooling system this is an energy efficient alternative to traditional refrigerated air that distributes cooled air through multiple ducts rather than relying on a single central vent. Combined with the newer furnace and upgraded Pella windows, the home offers thoughtful improvements designed with year-round comfort and efficiency in mind. A lower-level fireplace adds warmth and character to the second living space.

The layout lives especially well, with three bedrooms together upstairs plus a separate fourth bedroom on the lower level, offering flexibility for guests, office space, hobbies, or additional privacy. The large fenced backyard features a storage shed, apple tree and gated access.

Parking is a standout feature: a 2-car attached garage, 2 driveway spaces, a separate side driveway with room for approximately 3-4 additional vehicles, plus gated RV access into the backyard. Ideal for multiple vehicles, an RV, recreational equipment, or anyone seeking hard-to-find off-street parking flexibility.

Conveniently located near Jewel Elementary and Gateway High School, with easy access to Buckley Space Force Base, DIA, Children’s Hospital Colorado, the VA hospital, Anschutz/UCHealth medical campus, DTC, shopping, dining & downtown Denver. Don’t miss this opportunity to move right right in & enjoy your new home with no projects to worry about.

Virtual Staging & editing used in listing media.

Listed by Eric Lumsden

·

License #55037469

·

RE/MAX Alliance

·

720-772-8977

Last updated September 14, 2026

·

Source: REcolorado #4265256

Listing Facts

  • TypeSingle-family
  • NeighborhoodWillow Park
  • Bedrooms4
  • Bathrooms3
  • Days on Prevu4
  • Taxes$2,970/year
  • Size1,834 sqft
  • Price per sqft$248

Amenities

  • Dishwasher
  • Private Outdoor Space
  • Washer/Dryer
  • Parking

Location

Mortgage Calculator

Listing History

09/14/2026
Price Decreased
$455,000
09/11/2026
Listed by RE/MAX Alliance
$460,000
  1. 09/14/2026$455,000
    Price Decreased
  2. 09/11/2026$460,000
    Listed by RE/MAX Alliance

Property Details for 1501 S Dawson Street

Exterior

Construction

  • Property Condition: Updated/Remodeled
  • Roof: Composition
  • Structure Type: House
  • Year Built: 1981
  • Construction Materials: Frame, Vinyl Siding
  • Exterior Features: Balcony, Lighting, Private Yard

Features

  • Direction Faces: East
  • Fencing: Full
  • Patio And Porch Features: Deck, Front Porch, Patio
  • Road Frontage Type: Public

Measurements

  • Building Area Total: 1,834
  • Lot Features: Level
  • Lot Size Acres: 0.24
  • Lot Size Area: 10,324
  • Lot Size Square Feet: 10,324
  • Lot Size Units: Square Feet

Financial

Taxes

  • Parcel Number: 031389003
  • Tax Annual Amount: $2,970.00
  • Tax Year: 2025

Interior

Features

  • Appliances: Dishwasher, Disposal, Dryer, Microwave, Range, Refrigerator, Washer

Measurements

  • Living Area: 1,834

Rooms

  • Bathrooms Full: 1
  • Bathrooms Half: 1
  • Bathrooms Three Quarter: 1
  • Bathrooms Total Integer: 3
  • Bedrooms Total: 4

Other

General

  • Exclusions: Sellers personal Property

Location

  • Subdivision Name: Willow Park

Parking

Parking

  • Attached Garage: Yes
  • Garage Spaces: 2
  • Parking Total: 8

Schools

Elementary School

  • Elementary School: Jewell
  • Elementary School District: Adams-Arapahoe 28J

High School

  • High School: Gateway
  • High School District: Adams-Arapahoe 28J

Middle or Junior School

  • Middle Or Junior School: Aurora Hills
  • Middle Or Junior School District: Adams-Arapahoe 28J

Utilities

Equipment

  • Cooling: Evaporative Cooling
  • Electric: 110V, 220 Volts
  • Heating: Forced Air
  • Sewer: Public Sewer
  • Water Source: Public

Frequently Asked Questions

How many bedrooms and bathrooms does this single-family home have?

There are 4 bedrooms and 3 bathrooms in this single-family home at 1501 S Dawson Street.

What schools are nearby to 1501 S Dawson Street?

Nearby schools include the Jewell Elementary School, Aurora Hills Middle School, and Gateway High School.

Does this single-family home have parking?

Yes, there are 2 parking spaces available for 1501 S Dawson Street.

What are the annual taxes for 1501 S Dawson Street?

Annual taxes for this single-family home are estimated at $2,970.

How does 1501 S Dawson Street compare to other single-family homes in Willow Park?

This single-family home is listed 7% below the average price for single-family homes in Willow Park and has been on the market for 44 less days than the typical home in this area.

What is the square footage on this single-family home?

According to the MLS, this listing is 1,834 sqft.

1501 S Dawson Street is a 4-bedroom, 3-bath single-family home for sale in Aurora CO 80012. Available on Prevu for 4 days at $455,000. This includes a recent price decrease of $5,000. This residence features 1,834 square feet of living space, located in Willow Park. The median listing price for single-family homes in this area is $459,950. Nearby schools include Jewell Elementary School, Aurora Hills Middle School, and Gateway High School. The home offers private outdoor space, dishwasher, parking, and washer/dryer. Explore more single-family home listings in Aurora.

The content relating to real estate for sale in this Web site comes in part from the Internet Data eXchange ("IDX") program of METROLIST, INC., DBA RECOLORADO® Real estate listings held by brokers other than Prevu are marked with the IDX Logo. This information is being provided for the consumers' personal, non-commercial use and may not be used for any other purpose. All information subject to change and should be independently verified.

Full MLS Disclaimers

Rebate estimate is indicative only and based on listing price and estimated buyer's agent commission paid by owner, if applicable. Final rebates are subject to Terms of Use and may vary due to final negotiated transaction terms.