Prevu by reAlpha
BuySellBlogBrowse Listings

1501 Ptarmigan Dr DR 6BWalnut Creek, CA 94595

For Sale

$378,000

Smart Buyer Rebate $3,780

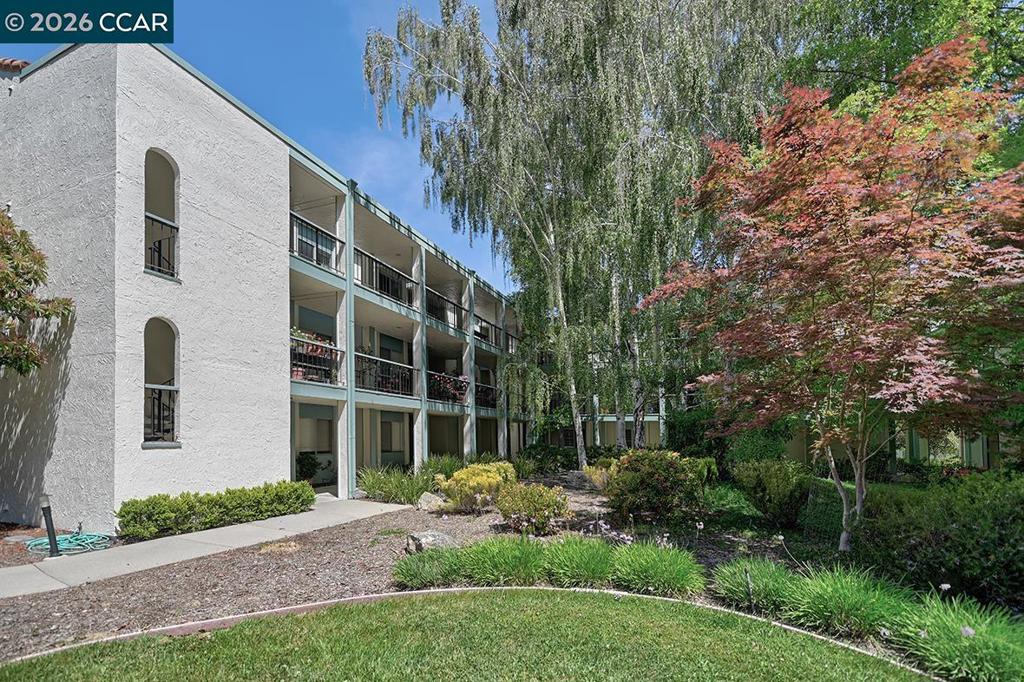
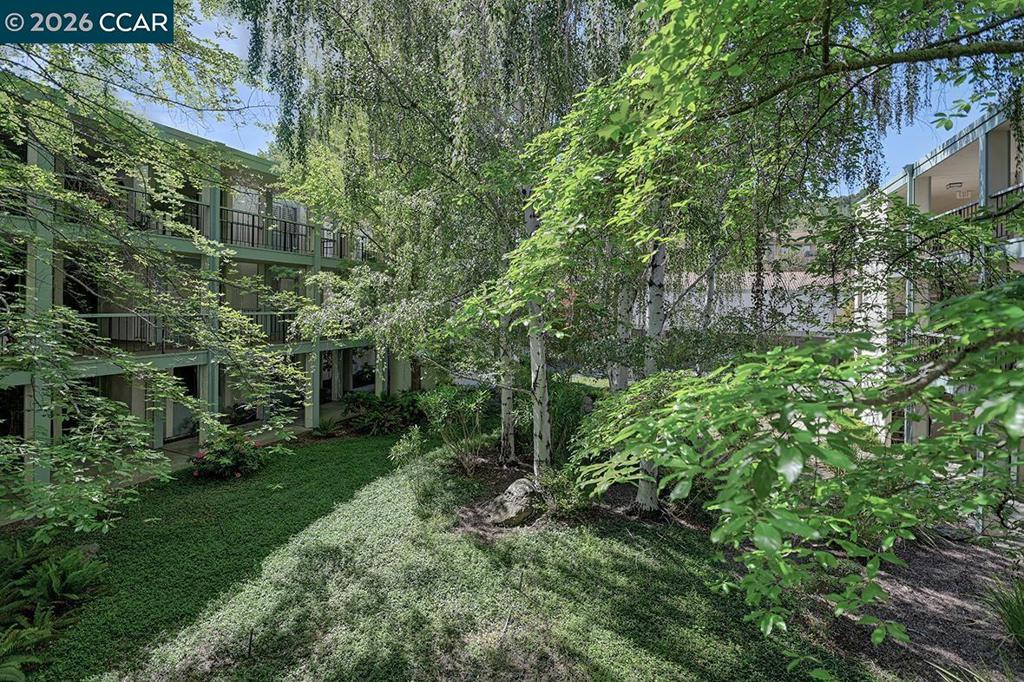
Enjoy sweeping views of the Rossmoor valley and surrounding hills from spacious living and dining areas and a large private deck, perfect for relaxing or entertaining. This light-filled, level-in Villa Belmonte condo features windows in every room for a bright, airy feel. Updates include dual-pane windows, fresh paint, new baseboards, fixtures, and plank vinyl flooring. The remodeled bathroom offers a custom tiled stall shower with seat, a quartz vanity, and full-size washer and dryer. Abundant storage and an open layout add comfort and function. Move-in ready, this inviting home delivers easy living in a peaceful, scenic setting and convenience throughout.


Listed by P. Scott Rogers

·

License #01512888

·

Rossmoor Realty / J.H. Russell

·

9257086634

Last updated July 23, 2026

·

Source: CRMLS #41133489

Listing Facts

  • TypeCondo
  • NeighborhoodRossmoor
  • Bedrooms1
  • Bathrooms1
  • Days on Prevu88
  • HOA/Maint. Fees$1,395/month
  • Size855 sqft
  • Price per sqft$442

Amenities

  • Private Outdoor Space
  • Washer/Dryer
  • Air Conditioning
  • Parking
  • Swimming Pool
  • Fitness Center

Location

Mortgage Calculator

Listing History

07/24/2026
Price Decreased
$378,000
05/04/2026
Listed by Rossmoor Realty / J.H. Russell
$395,000

Property Details for 1501 Ptarmigan Dr DR 6B

Association

Amenities

  • Association Amenities: Clubhouse, Fitness Center, Golf Course, Maintenance Grounds, Insurance, Pool, Spa/Hot Tub, Security, Tennis Court(s), Trash, Cable TV, Water

Fees

  • Association Fee: $1,395.00 Monthly

General

  • Association Name: 3RD WALNUT CREEK MUT
  • Number Of Units In Community: 27

Exterior

Construction

  • Roof: Tile
  • Stories: 1
  • Year Built: 1971
  • Architectural Style: Contemporary
  • Construction Materials: Stucco, Wood Siding

Features

  • Patio And Porch Features: Covered
  • Pool Features: None, Association
  • View: Park/Greenbelt, Golf Course, Hills, Valley

Measurements

  • Lot Features: Zero Lot Line
  • Lot Size Source: Public Records
  • Lot Size Units: Square Feet

Financial

Taxes

  • Parcel Number: 1900700236

Interior

Features

  • Appliances: Dryer, Washer
  • Fireplace: Yes
  • Flooring: Vinyl

Measurements

  • Living Area: 855

Rooms

  • Bathrooms Full: 1
  • Bathrooms Total Integer: 1
  • Bedrooms Total: 1

Other

Features

  • Accessibility Features: Accessible Elevator Installed

Location

  • Subdivision Name: ROSSMOOR

Parking

Parking

  • Carport: Yes
  • Parking Features: Carport, Guest
  • Parking Total: 1

Utilities

Equipment

  • Cooling: Central Air
  • Has Cooling: Yes
  • Heating: Forced Air
  • Has Heating: Yes

Frequently Asked Questions

How many bedrooms and bathrooms does this condo have?

There is 1 bedroom and 1 bathroom in this condo at 1501 Ptarmigan Dr DR 6B.

Does this condo have parking?

Yes, there is 1 parking space available for 1501 Ptarmigan Dr DR 6B.

How does 1501 Ptarmigan Dr DR 6B compare to other condos in Rossmoor?

This condo is listed 38% below the average price for condos in Rossmoor and has been on the market for 13 more days than the typical home in this area.

What building or home owners association is the condo part of?

This condo is part of the 3RD WALNUT CREEK MUT home owners association.

What is the square footage on this condo?

According to the MLS, this listing is 855 sqft.

1501 Ptarmigan Dr DR 6B is a 1-bedroom, 1-bath condo for sale in Walnut Creek CA 94595. Listed on Prevu for 88 days at $378,000. This includes a recent price decrease of $17,000. This home features 855 square feet of living space, located in Rossmoor. The median listing price for condos in this area is $565,000. The home offers private outdoor space, air conditioning, fitness center, parking, swimming pool, and washer/dryer. View other condo listings in Walnut Creek.

Based on information from California Regional Multiple Listing Service, Inc. and/or other sources. All data, including all measurements and calculations of area, is obtained from various sources and has not been, and will not be, verified by Prevu or the MLS. Information is provided exclusively for consumer's personal, non-commercial use and may not be used for any purpose other than to identify prospective properties consumer may be interested in purchasing.

Full MLS Disclaimers

Rebate estimate is indicative only and based on listing price and estimated buyer's agent commission paid by owner, if applicable. Final rebates are subject to Terms of Use and may vary due to final negotiated transaction terms.