

Prevu by reAlpha
BuySellBlogBrowse Listings

15009 Banbridge TrlAustin, TX 78717

For Sale

$618,900

Smart Buyer Rebate $6,189

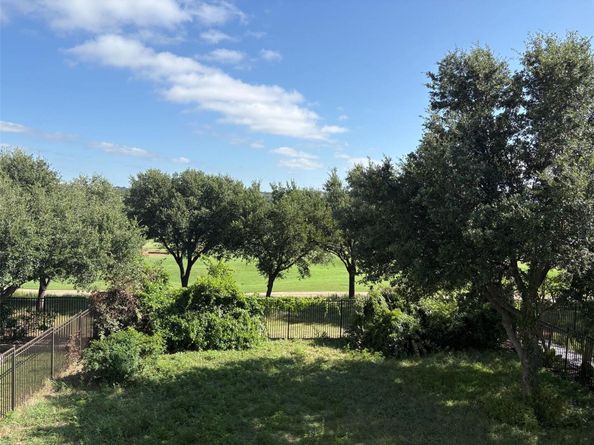
Spacious 3,400 sq. ft. home backing to the golf course in Avery Ranch West featuring 5 bedrooms, 4 baths, and an open floor plan with generous living spaces and plenty of potential, this home needs some TLC and is ready for your personal touch.
Please note the room photos are staged and represnt what the rooms COULD look like.
This property is being offered for sale through an online auction conducted by Xome. The MLS list price/starting bid is not necessarily the seller’s reserve price or the final purchase price. All offers/bids must be submitted through the Xome auction platform. Buyer and buyer’s agent are responsible for reviewing all Xome auction terms, conditions, fees, and requirements prior to submitting a bid. Property is sold subject to the terms of the auction and seller approval, where applicable. Buyer to conduct all due diligence and inspections prior to bidding. Please visit Xome for auction dates, registration, bidding instructions, and additional property information.

Listed by Rick Stein

·

License #731714

·

Vylla Home

·

(713) 647-2349

Last updated September 09, 2026

·

Source: ACTRIS #4994282

Listing Facts

  • TypeSingle-family
  • NeighborhoodAvery Ranch - Lakeline
  • Bedrooms5
  • Bathrooms4
  • Days on Prevu7
  • HOA/Maint. Fees$197/quarter
  • Size3,405 sqft
  • Price per sqft$182

Amenities

  • Dishwasher
  • Private Outdoor Space
  • Air Conditioning
  • Parking
  • Swimming Pool

Location

Mortgage Calculator

Listing History

09/08/2026
Status changed to Active
$618,900
09/08/2026
Status changed to Expired
$618,900
09/08/2026
Price Decreased
$618,900
09/08/2026
Listed by Vylla Home
$651,000
  1. 09/08/2026$618,900
    Status changed to Active
  2. 09/08/2026$618,900
    Status changed to Expired
  3. 09/08/2026$618,900
    Price Decreased
  4. 09/08/2026$651,000
    Listed by Vylla Home

Property Details for 15009 Banbridge Trl

Association

Fees

  • Association Fee: $197.00 Quarterly
  • Association Fee Includes: Common Area Maintenance, Insurance

General

  • Association Name: Avery Ranch HOA

Exterior

Construction

  • Property Condition: See Remarks
  • Roof: Composition
  • Year Built: 2004
  • Construction Materials: Masonry – All Sides

Features

  • Direction Faces: SE
  • Fencing: Wrought Iron
  • View: Golf Course

Measurements

  • Lot Features: See Remarks
  • Lot Size Acres: 0.16
  • Lot Size Area: 0
  • Lot Size Square Feet: 7,230

Financial

Taxes

  • Parcel Number: 17W308820H00420008
  • Tax Assessed Value: $708,338.00
  • Tax Year: 2008

Interior

Features

  • Appliances: Dishwasher, Disposal, Instant Hot Water, Microwave, Oven, Free-Standing Range
  • Fireplace Features: Family Room, Primary Bedroom
  • Fireplaces Total: 2
  • Flooring: Carpet, Tile, Wood
  • Interior Features: Breakfast Bar, High Ceilings, Intercom, Multiple Dining Areas, Multiple Living Areas, Walk-In Closet(s)

Measurements

  • Living Area: 3,405
  • Living Area Source: Owner

Rooms

  • Bathrooms Full: 4
  • Bathrooms Total Integer: 4
  • Bedrooms Total: 5
  • Main Level Bedrooms: 1

Other

Location

  • Subdivision Name: Avery Ranch West Ph 02
  • Tax Block: H
  • Tax Lot: 42

Parking

Parking

  • Attached Garage: Yes
  • Covered Spaces: 2
  • Garage Spaces: 2
  • Garage: Yes
  • Parking Features: Attached, Door-Single, Garage Door Opener, Garage Faces Front
  • Parking Total: 4

Schools

Elementary School

  • Elementary School: Rutledge
  • Elementary School District: Leander ISD

High School

  • High School: Vista Ridge
  • High School District: Leander ISD

Middle or Junior School

  • Middle Or Junior School: Artie L Henry
  • Middle Or Junior School District: Leander ISD

Utilities

Equipment

  • Cooling: Central Air
  • Heating: Central, Natural Gas
  • Other Equipment: Intercom
  • Sewer: Public Sewer
  • Utilities: Electricity Available, Natural Gas Available
  • Water Source: Public

Frequently Asked Questions

How many bedrooms and bathrooms does this single-family home have?

There are 5 bedrooms and 4 bathrooms in this single-family home at 15009 Banbridge Trl.

What schools are nearby to 15009 Banbridge Trl?

Nearby schools include the Rutledge Elementary School, Artie L Henry Middle School, and Vista Ridge High School.

Does this single-family home have parking?

Yes, there are 2 parking spaces available for 15009 Banbridge Trl.

How does 15009 Banbridge Trl compare to other single-family homes in Avery Ranch - Lakeline?

This single-family home is listed 1% below the average price for single-family homes in Avery Ranch - Lakeline and has been on the market for 46 less days than the typical home in this area.

What building or home owners association is the single-family home part of?

This single-family home is part of the Avery Ranch HOA home owners association.

What is the square footage on this single-family home?

According to the MLS, this listing is 3,405 sqft.

15009 Banbridge Trl is a 5-bedroom, 4-bath single-family home for sale in Austin TX 78717. Available on Prevu for 7 days at $618,900. This includes a recent price decrease of $32,600. This residence features 3,405 square feet of living space, located in Avery Ranch - Lakeline. The median listing price for single-family homes in this area is $539,500. Nearby schools include Rutledge Elementary School, Artie L Henry Middle School, and Vista Ridge High School. Property amenities include private outdoor space, dishwasher, air conditioning, parking, and swimming pool. View other single-family home listings in Austin.

Based on information from ACTRIS and/or other sources. All data, including all measurements and calculations of area, is obtained from various sources and has not been, and will not be, verified by Prevu or the MLS. Information is provided exclusively for consumer's personal, non-commercial use and may not be used for any purpose other than to identify prospective properties consumer may be interested in purchasing.

Full MLS Disclaimers

Rebate estimate is indicative only and based on listing price and estimated buyer's agent commission paid by owner, if applicable. Final rebates are subject to Terms of Use and may vary due to final negotiated transaction terms.