

Prevu by reAlpha
BuySellBlogBrowse Listings

15003 Nordyke LNAustin, TX 78725

For Sale

$270,900

Smart Buyer Rebate $2,709

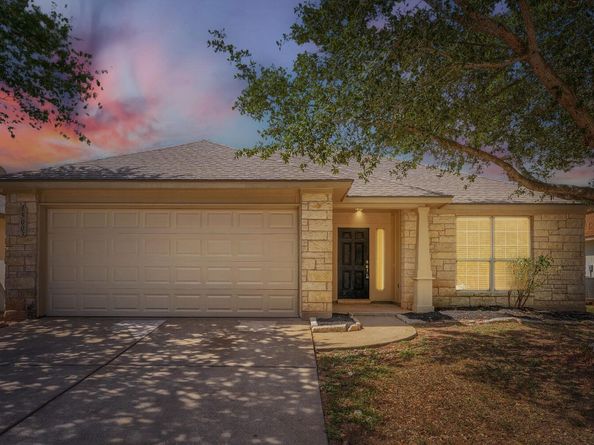
Welcome to this refreshed 3-bedroom, 2-bathroom home located in the desirable Austin's Colony neighborhood! Offering 1,740 sq. ft. of single-story living, this residence combines exceptional layout design with major peace-of-mind renovations. Enjoy structural confidence with a Brand-New Architectural Shingle Roof (2026), Certified Concrete Slab Foundation Repairs with a Lifetime Warranty (2026), a Serviced Gas Water Heater (2025), and a Serviced HVAC System (2026). Step inside to a spacious open floor plan featuring Fresh Professional Interior Paint (2026) on all walls, ceilings, doors, and trim, illuminated by upgraded LED lighting fixtures. The bright kitchen shines with Refinished Countertops (2026), deep-cleaned cabinetry, and a seamless flow into the main living spaces. The private primary suite offers a cozy retreat, while the en-suite bathroom boasts Refinished Dual Sinks (2026), a new vanity light sconce, and new GFCI electrical outlets. The secondary full bath has been equally refreshed with a New Frameless Mirror and Vanity Lighting (2026). Out back, relax in your fully fenced-in private yard, framed by Fresh Landscaping Mulch (2026) and a Fully Power-Washed Exterior (2026). Located near neighborhood parks and scenic hiking trails, this location provides swift access to major employers, Tesla, and the Austin-Bergstrom International Airport! Schedule your private showing today! Some photos have been virtually staged.

Listed by Robert Salmons

·

License #473731

·

Entera Realty LLC

·

(888) 216-6364

Last updated October 30, 2026

·

Source: ACTRIS #1231099

Listing Facts

  • TypeSingle-family
  • NeighborhoodHornsby Bend
  • Bedrooms3
  • Bathrooms2
  • Days on Prevu75
  • HOA/Maint. Fees$480/annual
  • Taxes$4,254.78/year
  • Size1,740 sqft
  • Price per sqft$156

Amenities

  • Dishwasher
  • Private Outdoor Space
  • Air Conditioning
  • Parking

Location

Mortgage Calculator

Listing History

10/31/2026
Price Decreased
$270,900
08/17/2026
Listed by Entera Realty LLC
$279,900
  1. 10/31/2026$270,900
    Price Decreased
  2. 08/17/2026$279,900
    Listed by Entera Realty LLC

Property Details for 15003 Nordyke LN

Association

Fees

  • Association Fee: $480.00 Annually
  • Association Fee Includes: Maintenance Grounds

General

  • Association Name: AUSTIN'S COLONY HOA

Exterior

Construction

  • Property Condition: Resale
  • Roof: Composition, Shingle
  • Year Built: 2006
  • Construction Materials: Hardi Plank Type
  • Exterior Features: Private Entrance, Private Yard

Features

  • Direction Faces: NW
  • Fencing: Back Yard, Fenced, Wood
  • Patio And Porch Features: Patio
  • View: Neighborhood

Measurements

  • Lot Features: Private
  • Lot Size Acres: 0.13
  • Lot Size Area: 0
  • Lot Size Square Feet: 5,749

Financial

Taxes

  • Parcel Number: 03045503020000
  • Tax Annual Amount: $4,254.78
  • Tax Assessed Value: $299,392.00
  • Tax Year: 2026

Interior

Features

  • Appliances: Dishwasher, Disposal, Free-Standing Gas Range
  • Flooring: Laminate, Wood
  • Interior Features: Breakfast Bar, Ceiling Fan(s), High Ceilings, Double Vanity, Kitchen Island, Open Floorplan, Pantry, Primary Bedroom On Main, Recessed Lighting, Soaking Tub, Walk-In Closet(s), Washer Hookup

Measurements

  • Living Area: 1,740
  • Living Area Source: Public Records

Rooms

  • Bathrooms Full: 2
  • Bathrooms Total Integer: 2
  • Bedrooms Total: 3
  • Main Level Bedrooms: 3

Other

Location

  • Subdivision Name: Austins Colony Sec 7A
  • Tax Block: J
  • Tax Lot: 2

Parking

Parking

  • Attached Garage: Yes
  • Covered Spaces: 2
  • Garage Spaces: 2
  • Garage: Yes
  • Parking Features: Attached, Concrete, Driveway, Garage
  • Parking Total: 2

Schools

Elementary School

  • Elementary School: Hornsby-Dunlap
  • Elementary School District: Del Valle ISD

High School

  • High School: Del Valle
  • High School District: Del Valle ISD

Middle or Junior School

  • Middle Or Junior School: Dailey
  • Middle Or Junior School District: Del Valle ISD

Utilities

Equipment

  • Cooling: Ceiling Fan(s), Central Air
  • Heating: Central
  • Laundry Features: Washer Hookup
  • Sewer: Public Sewer
  • Utilities: Electricity Connected
  • Water Source: Public

Frequently Asked Questions

How many bedrooms and bathrooms does this single-family home have?

There are 3 bedrooms and 2 bathrooms in this single-family home at 15003 Nordyke LN.

What schools are nearby to 15003 Nordyke LN?

Nearby schools include the Hornsby-Dunlap Elementary School, Dailey Middle School, and Del Valle High School.

Does this single-family home have parking?

Yes, there are 2 parking spaces available for 15003 Nordyke LN.

What are the annual taxes for 15003 Nordyke LN?

Annual taxes for this single-family home are estimated at $4,254.

How does 15003 Nordyke LN compare to other single-family homes in Hornsby Bend?

This single-family home is listed 2% below the average price for single-family homes in Hornsby Bend and has been on the market for 1 more day than the typical home in this area.

What building or home owners association is the single-family home part of?

This single-family home is part of the AUSTIN'S COLONY HOA home owners association.

What is the square footage on this single-family home?

According to the MLS, this listing is 1,740 sqft.

15003 Nordyke LN is a 3-bedroom, 2-bath single-family home for sale in Austin TX 78725. Available on Prevu for 75 days at $270,900. This includes a recent price decrease of $9,000. This residence features 1,740 square feet of living space, located in Hornsby Bend. The median listing price for single-family homes in this area is $270,900. Nearby schools include Hornsby-Dunlap Elementary School, Dailey Middle School, and Del Valle High School. The home offers private outdoor space, dishwasher, air conditioning, and parking. View other single-family home listings in Travis County.

Based on information from ACTRIS and/or other sources. All data, including all measurements and calculations of area, is obtained from various sources and has not been, and will not be, verified by Prevu or the MLS. Information is provided exclusively for consumer's personal, non-commercial use and may not be used for any purpose other than to identify prospective properties consumer may be interested in purchasing.

Full MLS Disclaimers

Rebate estimate is indicative only and based on listing price and estimated buyer's agent commission paid by owner, if applicable. Final rebates are subject to Terms of Use and may vary due to final negotiated transaction terms.