

Prevu by reAlpha
BuySellBlogBrowse Listings

15002 SE 171st StreetRenton, WA 98058

For Sale

$825,000

Smart Buyer Rebate $8,250

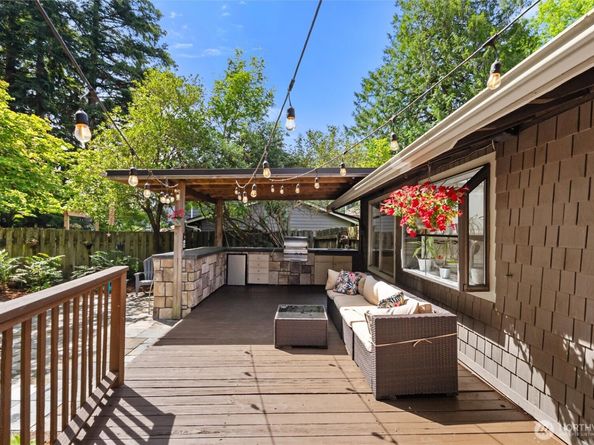
Welcome to Fairwood Greens, where timeless character meets exceptional outdoor living. A formal entryway with a trendy nickel gap paneled ceiling leads to a spacious front living room with gorgeous cathedral beamed ceilings, a large picture window, and views of the beautifully landscaped front yard. The flowing layout connects the living room to the formal dining area, which leads into the kitchen featuring stainless steel appliances, a bright and airy skylight, walk-in pantry, and ample workspace. A separate family room offers another gathering space complete with a fireplace and wet bar, while the mud room off the garage provides convenient storage for coats, shoes, and everyday essentials. Additional storage can be found throughout the home including a laundry room with sorting and folding space. Upstairs, you'll find all four bedrooms, including the primary suite with dual closets, a private balcony overlooking the backyard, and an ensuite bath with an extended vanity. The backyard is the true centerpiece of this home. Set on a 10,000+ square foot lot, the outdoor space feels like a private retreat with a sprawling patio, covered outdoor kitchen, built-in grill, bar seating, hot tub, batting cage, and lush mature landscaping that creates a park-like setting. From the vibrant rhododendrons and established plantings in the front yard to the privacy and functionality of the backyard, this home offers spaces designed for both everyday living and memorable gatherings.

Listed by Caitlin Reed

·

KW Lake Washington So

Listed by Rosie Rourke

·

KW Lake Washington So

Last updated July 17, 2026

·

Source: NWMLS #2538739

Listing Facts

  • TypeSingle-family
  • NeighborhoodFairwood
  • Bedrooms4
  • Bathrooms3
  • Days on Prevu45
  • HOA/Maint. Fees$225/semi-annual
  • Taxes$7,840.38/year
  • Size2,044 sqft
  • Price per sqft$404

Amenities

  • Dishwasher
  • Washer/Dryer
  • Pets Allowed
  • Parking

Location

Mortgage Calculator

Listing History

07/16/2026
Price Decreased
$825,000
06/16/2026
Listed by KW Lake Washington So
$849,000

Property Details for 15002 SE 171st Street

Association

Amenities

  • Community Features: CCRs, Park, Playground

Fees

  • Association Fee: $225.00 Semi-Annually
  • Association Fee Includes: Common Area Maintenance, Security

Exterior

Construction

  • Roof: Composition
  • Structure Type: House
  • Year Built: 1967
  • Construction Materials: Brick, Metal/Vinyl, Wood
  • Entry Location: Main
  • Exterior Features: Brick, Metal/Vinyl, Wood

Features

  • View: Territorial

Measurements

  • Building Area Total: 2,044
  • Building Area Units: Square Feet
  • Lot Features: Curbs, Drought Resistant Landscape, Paved, Sidewalk
  • Lot Size Acres: 0.24
  • Lot Size Square Feet: 10,472
  • Lot Size Units: Square Feet

Financial

Taxes

  • Parcel Number: 2473002760
  • Tax Annual Amount: $7,840.38
  • Tax Year: 2026

Interior

Features

  • Appliances: Dishwasher, Disposal, Dryer, Microwave, Refrigerator, Stove(s)/Range(s), Washer
  • Fireplace Features: Wood Burning
  • Fireplace: Yes
  • Fireplaces Total: 1
  • Flooring: Bamboo/Cork, Ceramic Tile, Vinyl, Carpet
  • Interior Features: Bath Off Primary, Ceiling Fan(s), Dbl Pane/Storm Window, Dining Room, Fireplace, French Doors, Skylight(s), Vaulted Ceiling(s), Wet Bar
  • Spa: Yes

Measurements

  • Living Area: 2,044

Rooms

  • Basement: Daylight, Finished
  • Bathrooms Full: 1
  • Bathrooms Half: 1
  • Bathrooms Three Quarter: 1
  • Bathrooms Total Integer: 3
  • Bedrooms Total: 4

Other

Location

  • Subdivision Name: Fairwood Greens

Parking

Parking

  • Attached Garage: Yes
  • Covered Spaces: 2
  • Garage: Yes
  • Parking Features: Attached Garage
  • Parking Total: 2

Schools

Elementary School

  • Elementary School: Fairwood Elem

High School

  • High School: Kentridge High
  • High School District: Kent

Middle or Junior School

  • Middle Or Junior School: Northwood Jnr High

Utilities

Equipment

  • Has Heating: Yes
  • Sewer: Sewer Connected
  • Water Source: Public

Frequently Asked Questions

How many bedrooms and bathrooms does this single-family home have?

There are 4 bedrooms and 3 bathrooms in this single-family home at 15002 SE 171st Street.

What schools are nearby to 15002 SE 171st Street?

Nearby schools include the Fairwood Elem Elementary School, Northwood Jnr High Middle School, and Kentridge High.

Does this single-family home have parking?

Yes, there are 2 parking spaces available for 15002 SE 171st Street.

What are the annual taxes for 15002 SE 171st Street?

Annual taxes for this single-family home are estimated at $7,840.

How does 15002 SE 171st Street compare to other single-family homes in Fairwood?

This single-family home is listed 4% below the average price for single-family homes in Fairwood and has been on the market for 12 more days than the typical home in this area.

What is the square footage on this single-family home?

According to the MLS, this listing is 2,044 sqft.

15002 SE 171st Street is a 4-bedroom, 3-bath single-family home for sale in Renton WA 98058. Listed on Prevu for 45 days at $825,000. This includes a recent price decrease of $24,000. This home features 2,044 square feet of living space, located in Fairwood. The median listing price for single-family homes in this area is $849,700. Nearby schools include Fairwood Elem Elementary School, Northwood Jnr High Middle School, and Kentridge High. Property amenities include dishwasher, pets allowed, parking, and washer/dryer. Explore more single-family home listings in King County.

Based on information from NWMLS and/or other sources. All data, including all measurements and calculations of area, is obtained from various sources and has not been, and will not be, verified by Prevu or the MLS. Information is provided exclusively for consumer's personal, non-commercial use and may not be used for any purpose other than to identify prospective properties consumer may be interested in purchasing.

Full MLS Disclaimers

Rebate estimate is indicative only and based on listing price and estimated buyer's agent commission paid by owner, if applicable. Final rebates are subject to Terms of Use and may vary due to final negotiated transaction terms.