

Prevu by reAlpha
BuySellBlogBrowse Listings

15000 Village Green Drive 2Mill Creek, WA 98012

For Sale

$998,000

Smart Buyer Rebate $9,980

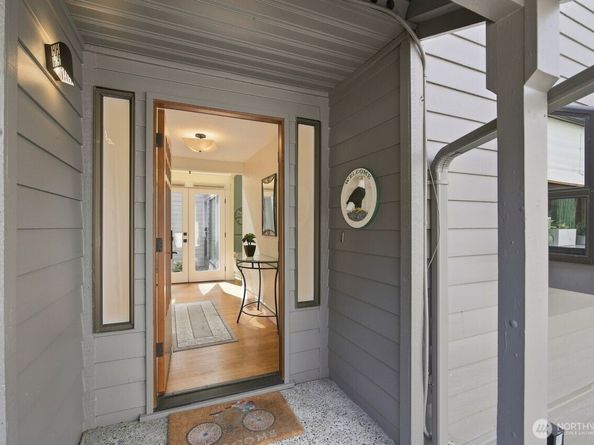
Located in the highly sought after neighborhood of Fairway Village - a gated Golf Course Community in Mill Creek, this luxury, end unit rambler style condo w/daylight basement is beautiful - in design, state-of-the-art appliances, & high-end custom finish work! The main floor boasts a lovely open floor plan w/gleaming hardwood floors, soaring ceilings, an open-air Atrium, skylights, large windows, tastefully upgraded lighting and window treatments...even the doorknobs are top of the line! Spacious gourmet kitchen features a beautiful Copper Farm sink, Miele oven, GE Advantium, Bosch induction cooktop, new side-by-side fridge, solid cherry cabinets & gorgeous granite countertops! Living and dining rooms have sliding doors that open to a large deck for outside entertaining. The huge Primary suite features a large walk-in closet and bath with beautiful tile work on both the floors and walk-in shower. The daylight basement includes a large rec room with a pretty gas fireplace, a 3rd bathroom and also features two sliding glass doors that open to the downstairs patio. The home features two stairlifts in order to accommodate handicap access - one leading from the main floor to the daylight basement, the second leads from the garage to the main floor hall entry. Another bonus feature is the much-desired golf cart garage complete with its own work bench! Enjoy all the comforts this unique property has to offer - a truly lovely home with a peaceful, secure, low maintenance lifestyle!

Listed by Patty Monteith

·

New Horizon Realty LLC

·

425-327-1292

Last updated October 23, 2026

·

Source: NWMLS #2586997

Listing Facts

  • TypeSingle-family
  • NeighborhoodMill Creek
  • Bedrooms3
  • Bathrooms3
  • Days on Prevu40
  • HOA/Maint. Fees$554/month
  • Taxes$7,759/year
  • Size2,565 sqft
  • Price per sqft$389

Amenities

  • Dishwasher
  • Pets Allowed
  • Parking

Location

Mortgage Calculator

Listing History

09/21/2026
Listed by New Horizon Realty LLC
$998,000
  1. 09/21/2026$998,000
    Listed by New Horizon Realty LLC

Property Details for 15000 Village Green Drive 2

Association

Amenities

  • Community Features: CCRs, Gated, Golf, Trail(s)

Fees

  • Association Fee: $554.00 Monthly
  • Association Fee Includes: Common Area Maintenance, Road Maintenance

Exterior

Construction

  • Property Condition: Updated/Remodeled
  • Roof: Composition
  • Structure Type: Townhouse
  • Year Built: 1978
  • Architectural Style: Contemporary
  • Building Name: Fairway Village
  • Construction Materials: Cement Planked, Wood
  • Entry Location: Main
  • Exterior Features: Cement Planked, Wood

Features

  • View: Territorial

Measurements

  • Building Area Total: 2,565
  • Building Area Units: Square Feet
  • Lot Features: Curbs, Paved, Sidewalk
  • Lot Size Square Feet: 1
  • Lot Size Units: Square Feet

Financial

Taxes

  • Parcel Number: 00673000000200
  • Tax Annual Amount: $7,759.00
  • Tax Year: 2026

Interior

Features

  • Appliances: Dishwasher, Disposal, Microwave, Refrigerator, Stove(s)/Range(s)
  • Fireplace Features: Gas
  • Fireplace: Yes
  • Fireplaces Total: 2
  • Flooring: Ceramic Tile, Hardwood, Vinyl, Carpet
  • Interior Features: Bath Off Primary, Ceiling Fan(s), Dbl Pane/Storm Window, Dining Room, Fireplace, French Doors, Skylight(s), Solarium/Atrium, Vaulted Ceiling(s), Walk-In Closet(s), Water Heater

Measurements

  • Living Area: 2,565

Rooms

  • Basement: Daylight
  • Bathrooms Full: 2
  • Bathrooms Three Quarter: 1
  • Bathrooms Total Integer: 3
  • Bedrooms Total: 3
  • Main Level Bathrooms: 2
  • Main Level Bedrooms: 3

Other

Features

  • Accessibility Features: Accessible Elevator Installed

Location

  • Subdivision Name: Fairway

Parking

Parking

  • Attached Garage: Yes
  • Covered Spaces: 2
  • Garage: Yes
  • Parking Features: Attached Garage, Off Street
  • Parking Total: 4

Schools

Elementary School

  • Elementary School: Buyer To Verify

High School

  • High School: Buyer To Verify
  • High School District: Everett

Middle or Junior School

  • Middle Or Junior School: Buyer To Verify

Utilities

Equipment

  • Has Cooling: Yes
  • Has Heating: Yes
  • Sewer: Sewer Connected
  • Water Source: Public

Frequently Asked Questions

How many bedrooms and bathrooms does this single-family home have?

There are 3 bedrooms and 3 bathrooms in this single-family home at 15000 Village Green Drive 2.

What schools are nearby to 15000 Village Green Drive 2?

Nearby schools include the Buyer To Verify Elementary School, Buyer To Verify Middle School, and Buyer To Verify High School.

Does this single-family home have parking?

Yes, there are 4 parking spaces available for 15000 Village Green Drive 2.

What are the annual taxes for 15000 Village Green Drive 2?

Annual taxes for this single-family home are estimated at $7,759.

How does 15000 Village Green Drive 2 compare to other single-family homes in Mill Creek?

This single-family home is listed 7% below the average price for single-family homes in Mill Creek and has been on the market for 26 less days than the typical home in this area.

What building or home owners association is the single-family home part of?

This single-family home is in the Fairway Village building.

What is the square footage on this single-family home?

According to the MLS, this listing is 2,565 sqft.

15000 Village Green Drive 2 is a 3-bedroom, 3-bath single-family home for sale in Mill Creek WA 98012. Listed on Prevu for 40 days at $998,000. This residence features 2,565 square feet of living space, located in Mill Creek. The median listing price for single-family homes in this area is $845,000. Nearby schools include Buyer To Verify Elementary School, Buyer To Verify Middle School, and Buyer To Verify High School. The home offers dishwasher, pets allowed, and parking. Browse more single-family home listings in Washington.

Based on information from NWMLS and/or other sources. All data, including all measurements and calculations of area, is obtained from various sources and has not been, and will not be, verified by Prevu or the MLS. Information is provided exclusively for consumer's personal, non-commercial use and may not be used for any purpose other than to identify prospective properties consumer may be interested in purchasing.

Full MLS Disclaimers

Rebate estimate is indicative only and based on listing price and estimated buyer's agent commission paid by owner, if applicable. Final rebates are subject to Terms of Use and may vary due to final negotiated transaction terms.