

Prevu by reAlpha
BuySellBlogBrowse Listings

150 Lizotte Drive 202Marlborough, MA 01752

For Sale

$379,625

Smart Buyer Rebate - Ask

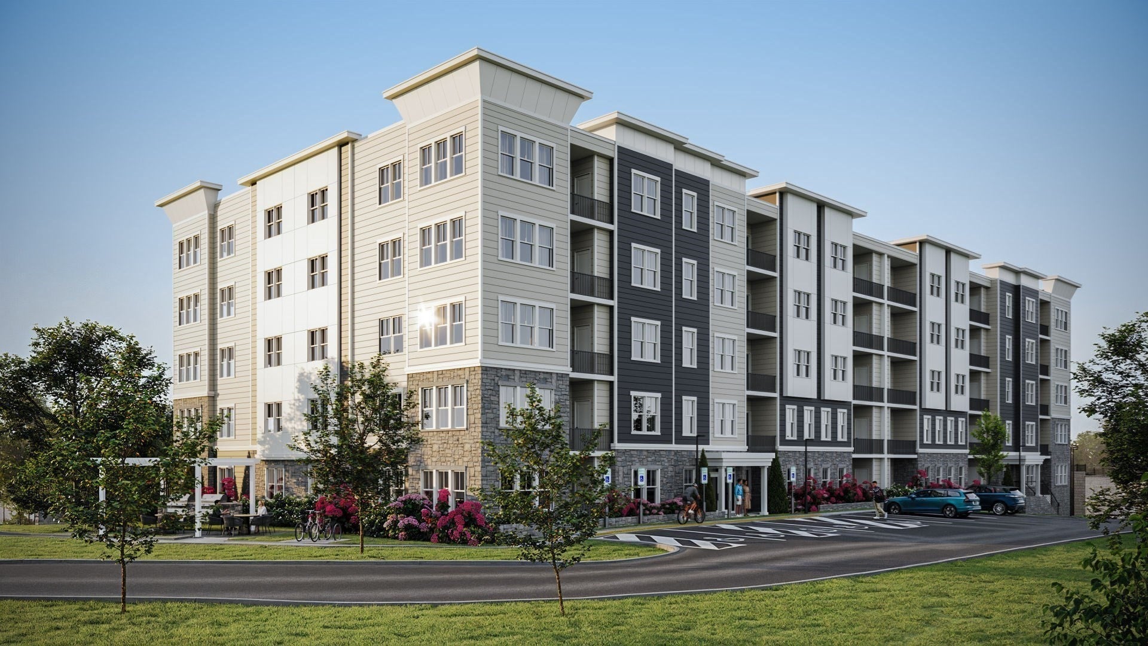
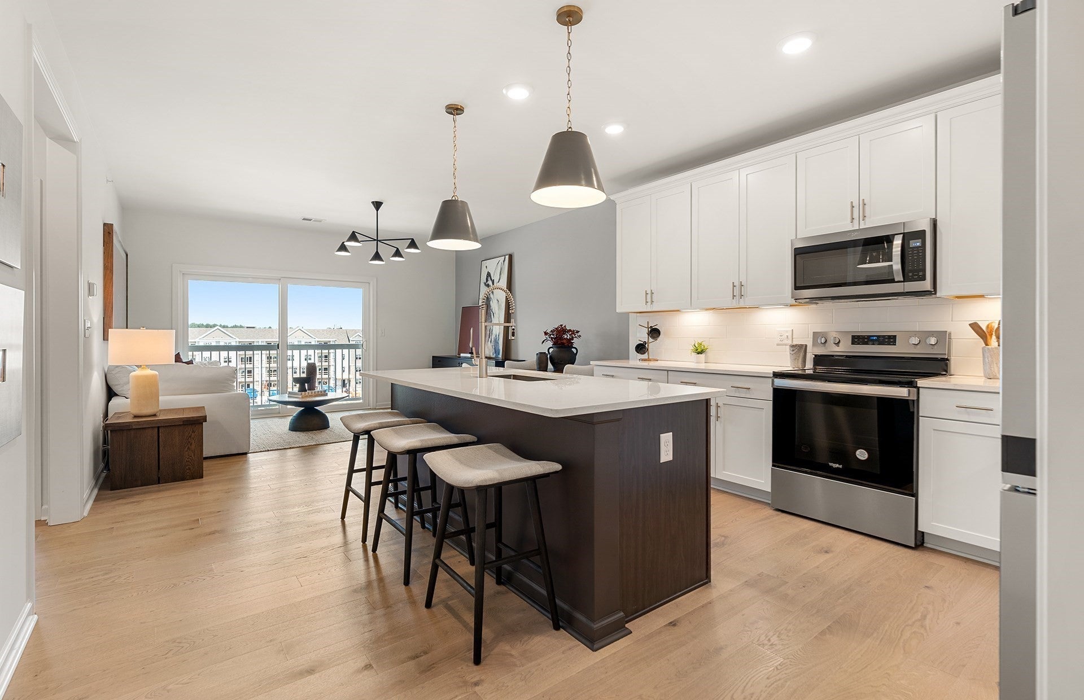
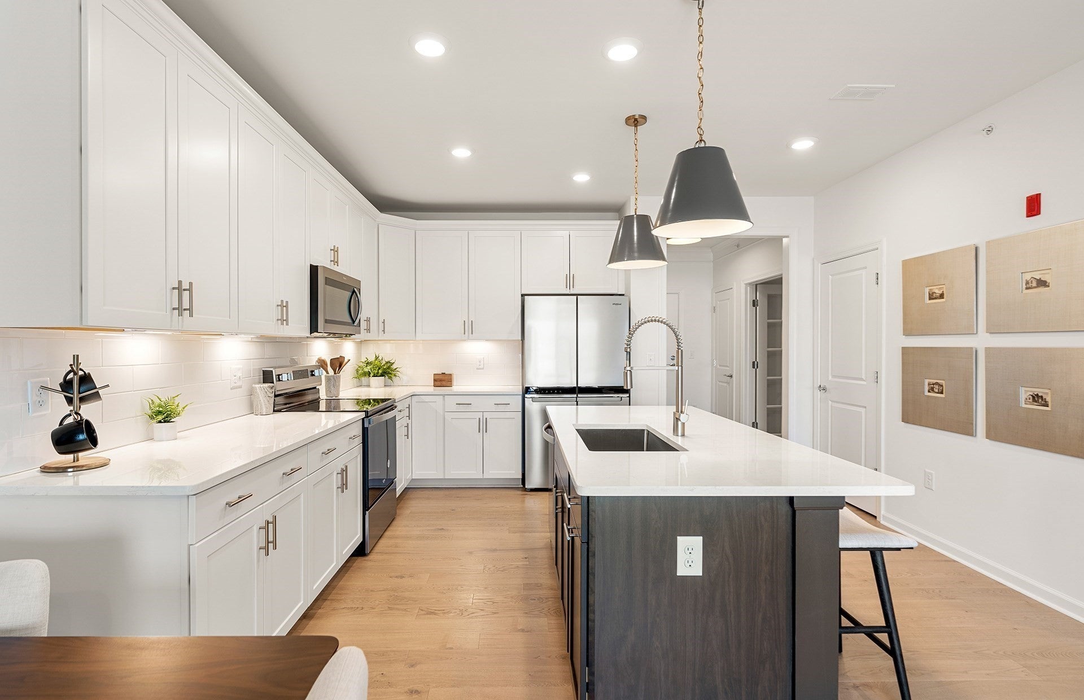
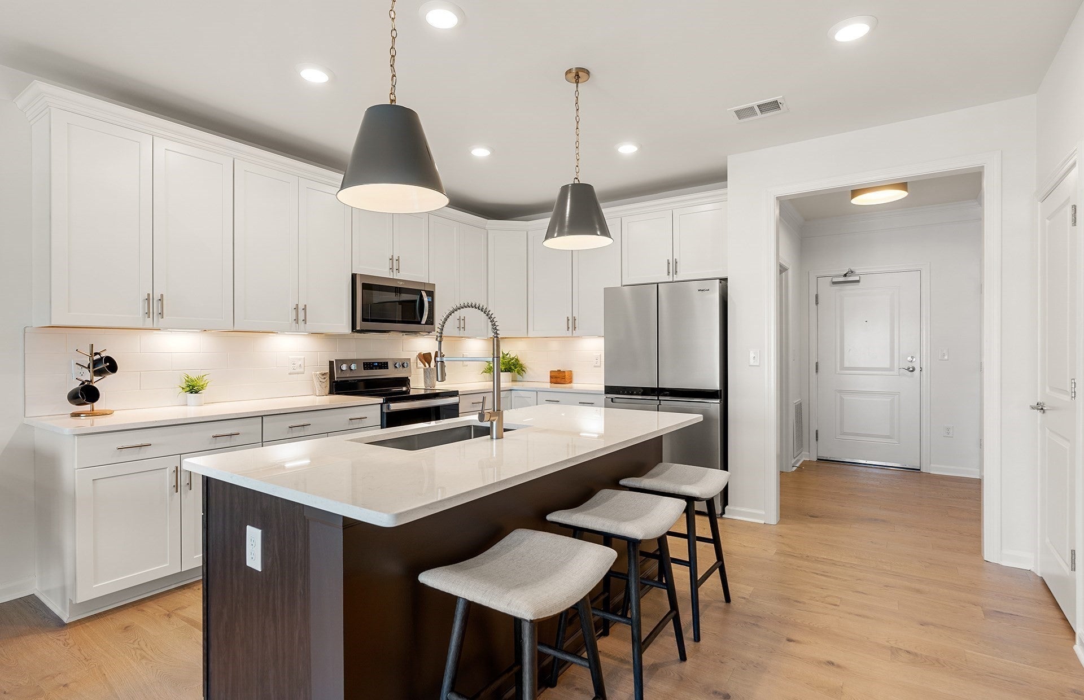
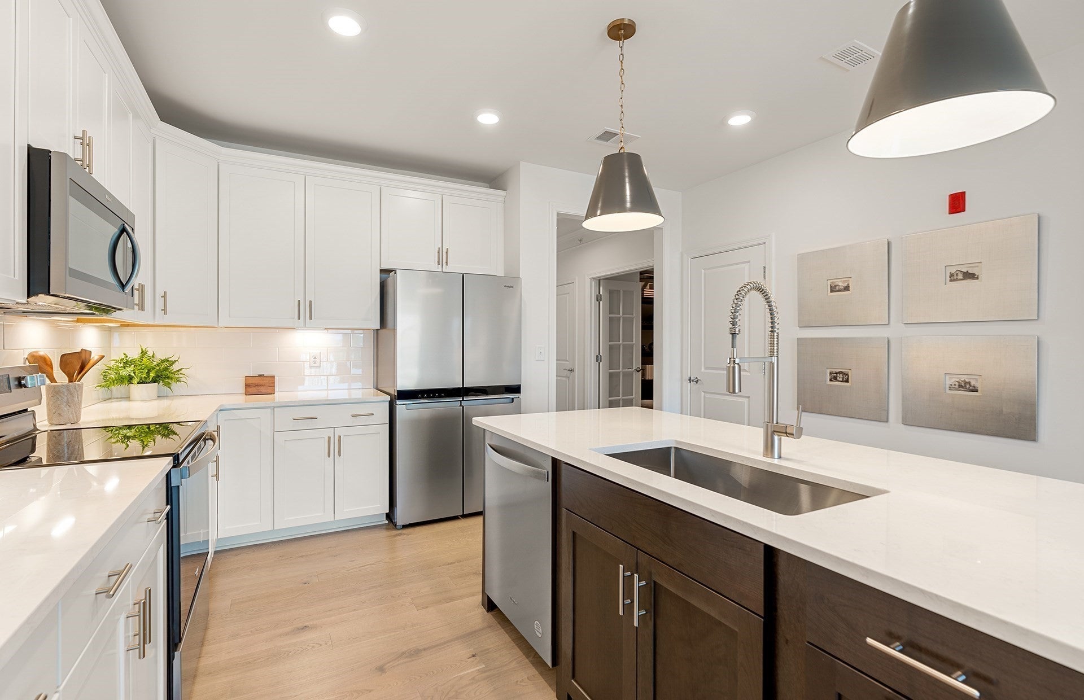
Luxury New Construction by Pulte Homes | Summer 2027 Occupancy! Discover the redesigned Jameson floor plan, featuring a fresh, modern design with the spacious feel of the original. The open-concept layout offers inviting living spaces, a versatile flex room, and a convenient half bath for guests. Unwind in the private owner’s suite, complete with a beautifully tiled shower. Enjoy a desirable location near major highways, shopping, dining, and the scenic Lake Williams boardwalk. Experience added confidence with Pulte Homes’ National Warranty and the convenience of an in-house mortgage lender. Off-site models are available to tour. Take advantage of pre-construction pricing and the opportunity to personalize your selections to create a home that reflects your style!

Listed by Erin Sullivan

·

Pulte Homes of New England

·

5087331405

Last updated October 29, 2026

·

Source: MLSPin #73595984

Listing Facts

  • TypeCondo
  • NeighborhoodMarlborough
  • Bedrooms1
  • Bathrooms2
  • Days on Prevu3
  • HOA/Maint. Fees$515/month
  • Taxes$10.49/year
  • Size1,027 sqft
  • Price per sqft$370

Amenities

  • Dishwasher
  • Pets Allowed
  • Air Conditioning
  • Elevator
  • Parking

Location

Mortgage Calculator

Listing History

10/28/2026
Listed by Pulte Homes of New England
$379,625
  1. 10/28/2026$379,625
    Listed by Pulte Homes of New England

Property Details for 150 Lizotte Drive 202

Association

Amenities

  • Association Amenities: Elevator(s), Trail(s)
  • Community Features: Park
  • Pets Allowed: Yes

Fees

  • Association Fee: $515.00 Monthly
  • Association Fee Includes: Water, Sewer, Insurance, Maintenance Structure, Maintenance Grounds, Snow Removal, Trash

Exterior

Construction

  • Number Of Units Total: 113
  • Roof: Shingle
  • Stories: 1
  • Stories Total: 1
  • Window Features: Insulated Windows
  • Year Built: 2026
  • Year Built Details: To Be Built,Under Construction
  • Building Name: Glenford At Lake Williams
  • Construction Materials: Frame
  • Entry Level: 2
  • Entry Location: Unit Placement(Front)
  • Exterior Features: Balcony

Measurements

  • Building Area Total: 1,027
  • Building Area Units: Square Feet
  • Lot Features: Landscaped
  • Lot Size Units: Acres

Financial

Taxes

  • Tax Annual Amount: $10.49
  • Tax Year: 2026

Interior

Features

  • Appliances: Range, Oven, Dishwasher, Microwave, Plumbed For Ice Maker
  • Flooring: Tile, Carpet
  • Interior Features: Elevator, Master Downstairs

Measurements

  • Living Area: 1,027
  • Living Area Source: Owner

Rooms

  • Bathrooms Full: 1
  • Bathrooms Half: 1
  • Bathrooms Total Integer: 2
  • Bedrooms Total: 1
  • Rooms Total: 4

Other

Environmental

  • Green Energy Efficient: Thermostat

Parking

Parking

  • Attached Garage: Yes
  • Covered Spaces: 1
  • Garage Spaces: 1
  • Garage: Yes
  • Open Parking Spaces: 2
  • Parking Features: Deeded, Off Street, Common, Attached, Garage
  • Parking Total: 3

Schools

Elementary School

  • Elementary School: Richer Elementary School

High School

  • High School: Marlborough High School

Middle or Junior School

  • Middle Or Junior School: Marlborough Middle School

Utilities

Equipment

  • Cooling: Central Air
  • Has Cooling: Yes
  • Heating: Forced Air, Electric
  • Has Heating: Yes
  • Laundry Features: In Unit, Electric Dryer Hookup
  • Sewer: Public Sewer
  • Water Source: Public

Frequently Asked Questions

How many bedrooms and bathrooms does this condo have?

There is 1 bedroom and 2 bathrooms in this condo at 150 Lizotte Drive 202.

What schools are nearby to 150 Lizotte Drive 202?

Nearby schools include the Richer Elementary School, Marlborough Middle School, and Marlborough High School.

Does this condo have parking?

Yes, there is 1 parking space available for 150 Lizotte Drive 202.

Are pets allowed at 150 Lizotte Drive?

Yes, 150 Lizotte Drive allows pets.

What are the annual taxes for 150 Lizotte Drive 202?

Annual taxes for this condo are estimated at $10.

How does 150 Lizotte Drive 202 compare to other condos in Marlborough?

This condo is listed 1% above the average price for condos in Marlborough and has been on the market for 73 less days than the typical home in this area.

What building or home owners association is the condo part of?

This condo is in the Glenford At Lake Williams building.

What is the square footage on this condo?

According to the MLS, this listing is 1,027 sqft.

150 Lizotte Drive 202 is a 1-bedroom, 2-bath condo for sale in Marlborough MA 01752. On Prevu for 3 days at $379,625. This property features 1,027 square feet of living space, located in Marlborough. The median listing price for condos in this area is $514,548. Nearby schools include Richer Elementary School, Marlborough Middle School, and Marlborough High School. The home offers dishwasher, pets allowed, elevator, air conditioning, and parking. Explore more condo listings in Massachusetts.

The property listing data and information, or the Images, set forth herein were provided to MLS Property Information Network, Inc. from third party sources, including sellers, lessors, landlords and public records, and were compiled by MLS Property Information Network, Inc. The property listing data and information, and the Images, are for the personal, non commercial use of consumers having a good faith interest in purchasing, leasing or renting listed properties of the type displayed to them and may not be used for any purpose other than to identify prospective properties which such consumers may have a good faith interest in purchasing, leasing or renting. MLS Property Information Network, Inc. and its subscribers disclaim any and all representations and warranties as to the accuracy of the property listing data and information, or as to the accuracy of any of the Images, set forth herein.

Full MLS Disclaimers

Rebate estimate is indicative only and based on listing price and estimated buyer's agent commission paid by owner, if applicable. Final rebates are subject to Terms of Use and may vary due to final negotiated transaction terms.