Prevu by reAlpha
BuySellBlogBrowse Listings

150 Harborview DriveMassapequa, NY 11758

For Sale

$1,599,000

Smart Buyer Rebate $15,990

Harbour Green Estates Community— A Timeless Colonial with Private Beach & Marina Rights

Welcome to this stunning 3,300-square-foot True Center Hall Colonial, gracefully nestled in the coveted Harbour Green Estates community. Offering the rare combination of elegance, space, privacy, and exclusive waterfront amenities, this exceptional home is designed for both grand entertaining and effortless everyday living.

A dramatic two-story entry sets the tone for a home filled with warmth and sophistication. The formal banquet dining room is perfect for memorable gatherings, while the spacious eat-in kitchen features a generous center island and abundant storage. The spectacular entertainment room, complete with a fireplace, creates an inviting space for relaxing and hosting guests. A private first-floor office, mudroom, full basement, two-car garage, and extensive storage add exceptional functionality.

Upstairs, the grand primary ensuite offers a luxurious private retreat, complete with an adjoining nursery, dressing room, or office, a beautifully appointed primary bath, and an abundance of closet space. Three additional bedrooms are spacious, bright, and sun-drenched.

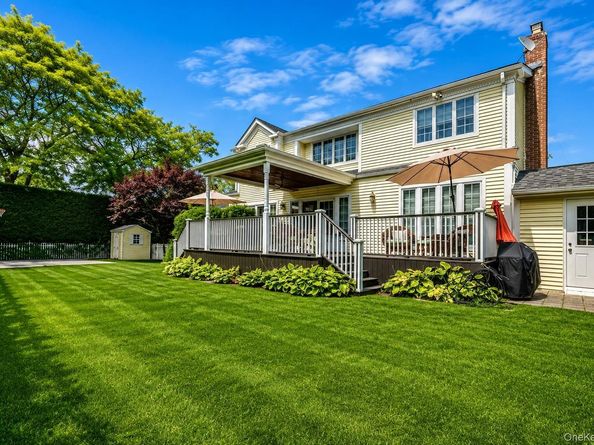
Step outside to a completely private backyard oasis, surrounded by lush landscaping and offering a convenient deck with endless possibilities for entertaining, relaxing, and creating your own outdoor sanctuary.

And then there is the lifestyle: deeded Beach Club and Marina rights to the private Harbour Green Shores Club, bringing coveted waterfront amenities right into your everyday life.

A truly special home in an exceptional community—where timeless elegance meets the ultimate Long Island lifestyle. Your dream begins here.


Listed by Jay Nociforo CBR

·

EXIT Realty Premier

·

516-287-0877

Last updated September 09, 2026

·

Source: OneKey #1037980

Listing Facts

  • TypeSingle-family
  • NeighborhoodMassapequa
  • Bedrooms4
  • Bathrooms4
  • Days on Prevu33
  • Taxes$29,293/year
  • Size3,295 sqft
  • Price per sqft$485

Amenities

  • Dishwasher
  • Washer/Dryer
  • Air Conditioning
  • Parking

Location

Mortgage Calculator

Listing History

09/09/2026
Price Decreased
$1,599,000
08/13/2026
Listed by EXIT Realty Premier
$1,699,000
  1. 09/09/2026$1,599,000
    Price Decreased
  2. 08/13/2026$1,699,000
    Listed by EXIT Realty Premier

Property Details for 150 Harborview Drive

Exterior

Construction

  • Year Built: 1965
  • Architectural Style: Colonial
  • Construction Materials: Brick, Frame, Vinyl Siding

Features

  • Fencing: Back Yard

Measurements

  • Building Area Total: 3,295
  • Building Area Units: Square Feet
  • Lot Features: Back Yard, Corner Lot, Front Yard, Garden, Landscaped, Level, Near Public Transit, Near School, Near Shops, Private, Sprinklers In Front, Sprinklers In Rear, Views
  • Lot Size Acres: 0.24
  • Lot Size Dimensions: 13,610,290
  • Lot Size Square Feet: 10,500

Financial

Taxes

  • Parcel Number: 2489-65-237-00-0001-0
  • Tax Annual Amount: $29,293.00
  • Tax Assessed Value: $972.00
  • Tax Year: 2026

Interior

Features

  • Appliances: Dishwasher, Dryer, Electric Oven, Electric Range, Microwave, Oven, Refrigerator, Washer
  • Fireplace: Yes
  • Fireplaces Total: 1
  • Flooring: Carpet, Ceramic Tile, Hardwood, Tile, Wood
  • Interior Features: First Floor Full Bath, Built-in Features, Crown Molding, Eat-in Kitchen, Entrance Foyer, Formal Dining, His And Hers Closets, Kitchen Island, Marble Counters, Open Floorplan, Pantry, Primary Bathroom, Recessed Lighting, Walk-In Closet(s), Washer/Dryer Hookup

Measurements

  • Living Area: 3,295
  • Living Area Source: Public Records

Rooms

  • Basement: Finished, Full
  • Has Basement: Yes
  • Bathrooms Full: 3
  • Bathrooms Half: 1
  • Bathrooms Total Integer: 4
  • Bedrooms Total: 4
  • Rooms Total: 11

Other

Location

  • Tax Block: 237
  • Tax Lot: 1

Parking

Parking

  • Garage Spaces: 2
  • Garage: Yes
  • Parking Features: Driveway, Garage, Garage Door Opener, On Street
  • Parking Total: 4

Schools

Elementary School

  • Elementary School: Birch Lane Elementary School
  • Elementary School District: Massapequa

High School

  • High School: Massapequa High School
  • High School District: Massapequa

Middle or Junior School

  • Middle Or Junior School: Berner Middle School
  • Middle Or Junior School District: Massapequa

Utilities

Equipment

  • Cooling: Central Air
  • Heating: Oil
  • Sewer: Public Sewer
  • Utilities: Cable Available, Electricity Connected, Natural Gas Available, Sewer Connected, Trash Collection Private, Water Connected
  • Water Source: Public

Frequently Asked Questions

How many bedrooms and bathrooms does this single-family home have?

There are 4 bedrooms and 4 bathrooms in this single-family home at 150 Harborview Drive.

What schools are nearby to 150 Harborview Drive?

Nearby schools include the Birch Lane Elementary School, Berner Middle School, and Massapequa High School.

Does this single-family home have parking?

Yes, there are 2 parking spaces available for 150 Harborview Drive.

What are the annual taxes for 150 Harborview Drive?

Annual taxes for this single-family home are estimated at $29,293.

How does 150 Harborview Drive compare to other single-family homes in Massapequa?

This single-family home is listed 31% above the average price for single-family homes in Massapequa and has been on the market for 55 less days than the typical home in this area.

What is the square footage on this single-family home?

According to the MLS, this listing is 3,295 sqft.

150 Harborview Drive is a 4-bedroom, 4-bath single-family home for sale in Massapequa NY 11758. On Prevu for 33 days at $1,599,000. This includes a recent price decrease of $100,000. This property features 3,295 square feet of living space, located in Massapequa. The median listing price for single-family homes in this area is $1,150,000. Nearby schools include Birch Lane Elementary School, Berner Middle School, and Massapequa High School. The home offers dishwasher, air conditioning, parking, and washer/dryer. View other single-family home listings in Nassau County.

The data relating to real estate for sale on this website comes in part from the IDX Program of OneKey™ MLS. The source of the displayed data is either the property owner or public record provided by non-governmental third parties. It is believed to be reliable but not guaranteed. This information is provided exclusively for consumers’ personal, non-commercial use. Information Copyright 2026, OneKey™ MLS. All Rights Reserved.

Full MLS Disclaimers

Rebate estimate is indicative only and based on listing price and estimated buyer's agent commission paid by owner, if applicable. Final rebates are subject to Terms of Use and may vary due to final negotiated transaction terms.