

Prevu by reAlpha
BuySellBlogBrowse Listings

15 Zaccheus Mead LaneGreenwich, CT 06831

For Sale

$10,950,000

Smart Buyer Rebate $109,500

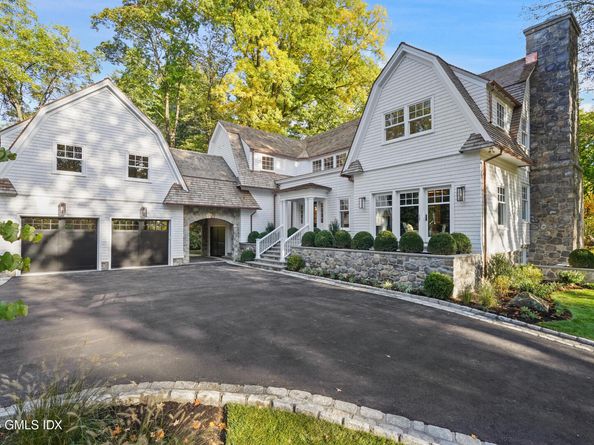
New Construction. Perched on a hill within Greenwich's prestigious Rock Ridge neighborhood, this 7,400 sq. ft. residence underwent a complete architectural top to bottom reconstruction in 2026 by The Franco Group and Dodaro Architects. Once the site of Zaccheus Mead Jr.'s home, the property seamlessly pairs its historic lineage with beautiful design and top-of-the-line mechanical systems just minutes from Greenwich Avenue.

Striking shingle roof accented by custom copper gutters, extensive stonework, a massive stone chimney, and an elegant stone-arched port-cochere. Professionally designed grounds by GroPro featuring a pool with water features, an outdoor kitchen, a separate hidden patio with firepit and beautiful gardens. There is also a generator. The grand foyer features a striking glass, oak, and brass staircase, 12-foot oak-beamed ceilings, and diamond-pattern marble flooring. The great room highlights custom-paneled 9-foot ceilings, oak feature walls, a contemporary limestone fireplace with a honed stone floating hearth, an integrated Frame TV, and custom 11-foot credenza and bar with custom brass inlay, stone tops and overhead brass and glass shelving. The Epicurean Kitchen features a custom chef's space equipped with a massive center island, top-tier appliances, dual dishwashers, a microwave drawer, a walk-in pantry, and an adjacent oak-paneled sunlit breakfast room overlooking the pool and gardens. A high-gloss lacquered custom library, a powder room with a carved marble sink, a sun-drenched sunroom, a mudroom, and access to the three-stop elevator.

The home has 6 ensuite bedrooms. The primary suite sanctuary includes a vaulted coffered ceiling, a private patio, dual California Closets, and a Zen-inspired bathroom complete with radiant heated floors and a deep soaking tub and matching vessel sinks. Also on the upper level are three additional ensuite bedrooms, including two with views of the grounds and access to a large Ipe roof deck. A separate guest/versatile suite is located above the garage featuring its own coffee bar and a large multi-purpose room. There also is a lower-level ensuite bedroom ideal for family, guests or staff.

The lower-level, an entertainment & wellness haven with an expansive walk-out footprint with full-sized windows and airy 8.5-foot ceilings. The wellness center is a state-of-the-art home gym equipped with a custom 5-person sauna and a cold plunge soaking tub. A large media room with a giant TV and full surround sound, a billiard area featuring a custom, temperature-controlled wine wall, a dedicated wet bar, and a full bathroom serving both the lower level and pool area.

Listed by Rachel Franco

·

License #RES.0825094

·

Sotheby's International Realty

·

203-249-3891

Last updated October 25, 2026

·

Source: FlexMLS #126005

Listing Facts

  • TypeSingle-family
  • NeighborhoodMid Country West
  • Bedrooms6
  • Bathrooms6.5
  • Days on Prevu22
  • Taxes$17,673/year
  • Size7,400 sqft
  • Price per sqft$1,480

Amenities

  • Private Outdoor Space
  • Washer/Dryer
  • Air Conditioning
  • Elevator
  • Parking
  • Swimming Pool

Location

Mortgage Calculator

Listing History

10/09/2026
Listed by Sotheby's International Realty
$10,950,000
  1. 10/09/2026$10,950,000
    Listed by Sotheby's International Realty

Property Details for 15 Zaccheus Mead Lane

Association

General

  • Association Name: Rockridge

Exterior

Construction

  • Roof: Shake
  • Year Built: 2026
  • Architectural Style: Colonial
  • Construction Materials: Shingle Siding, Stone
  • Exterior Features: Garden, Gas Grill

Features

  • Other Structures: Garage Apartment
  • Patio And Porch Features: Terrace
  • Pool Features: Waterfall
  • Pool Private: Yes

Measurements

  • Building Area Total: 7,400
  • Lot Features: Parklike
  • Lot Size Acres: 0.94
  • Lot Size Area: 0
  • Lot Size Square Feet: 40,946
  • Lot Size Units: Acres

Financial

Taxes

  • Parcel Number: 10-1063/S
  • Tax Annual Amount: $17,673.00
  • Tax Assessed Value: $1,685,740.00

Interior

Features

  • Fireplace: Yes
  • Fireplaces Total: 1
  • Interior Features: Pantry, Cat 5/6 Wiring, Elevator, Sauna

Rooms

  • Basement: Walk-Out Access, Finished
  • Bathrooms Full: 6
  • Bathrooms Half: 1
  • Bathrooms Total Integer: 7
  • Bedrooms Total: 6

Other

General

  • Exclusions: Flat Screen TV

Location

  • City Region: South Parkway

Parking

Parking

  • Garage Spaces: 2
  • Parking Features: Attached Garage

Schools

Elementary School

  • Elementary School: Glenville

Middle or Junior School

  • Middle Or Junior School: Western

Utilities

Equipment

  • Cooling: Central Air
  • Has Cooling: Yes
  • Heating: Hydro-Air, Propane
  • Has Heating: Yes
  • Laundry Features: Laundry Room
  • Other Equipment: Generator
  • Sewer: Town Sewer
  • Utilities: Propane
  • Water Source: Public

Frequently Asked Questions

How many bedrooms and bathrooms does this single-family home have?

There are 6 bedrooms and 6.5 bathrooms in this single-family home at 15 Zaccheus Mead Lane.

What schools are nearby to 15 Zaccheus Mead Lane?

Nearby schools include the Glenville Elementary School and Western Middle School.

Does this single-family home have parking?

Yes, there are 2 parking spaces available for 15 Zaccheus Mead Lane.

What are the annual taxes for 15 Zaccheus Mead Lane?

Annual taxes for this single-family home are estimated at $17,673.

How does 15 Zaccheus Mead Lane compare to other single-family homes in Mid Country West?

This single-family home is listed 6% above the average price for single-family homes in Mid Country West and has been on the market for 38 less days than the typical home in this area.

What building or home owners association is the single-family home part of?

This single-family home is part of the Rockridge home owners association.

What is the square footage on this single-family home?

According to the MLS, this listing is 7,400 sqft.

15 Zaccheus Mead Lane is a 6-bedroom, 6.5-bath single-family home for sale in Greenwich CT 06831. Listed on Prevu for 22 days at $10,950,000. This home features 7,400 square feet of living space, located in Mid Country West. The median listing price for single-family homes in this area is $6,950,000. Nearby schools include Glenville Elementary School and Western Middle School. The home offers private outdoor space, elevator, air conditioning, parking, swimming pool, and washer/dryer. View other single-family home listings in Fairfield County.

Based on information from Greenwich Multiple Listing Service, Inc. and/or other sources. All data, including all measurements and calculations of area, is obtained from various sources and has not been, and will not be, verified by Prevu or the MLS. Information is provided exclusively for consumer's personal, non-commercial use and may not be used for any purpose other than to identify prospective properties consumer may be interested in purchasing.

Full MLS Disclaimers

Rebate estimate is indicative only and based on listing price and estimated buyer's agent commission paid by owner, if applicable. Final rebates are subject to Terms of Use and may vary due to final negotiated transaction terms.