

Prevu by reAlpha
BuySellBlogBrowse Listings

15 Whistling SwanIrvine, CA 92604

For Sale

$1,790,000

Smart Buyer Rebate $17,900

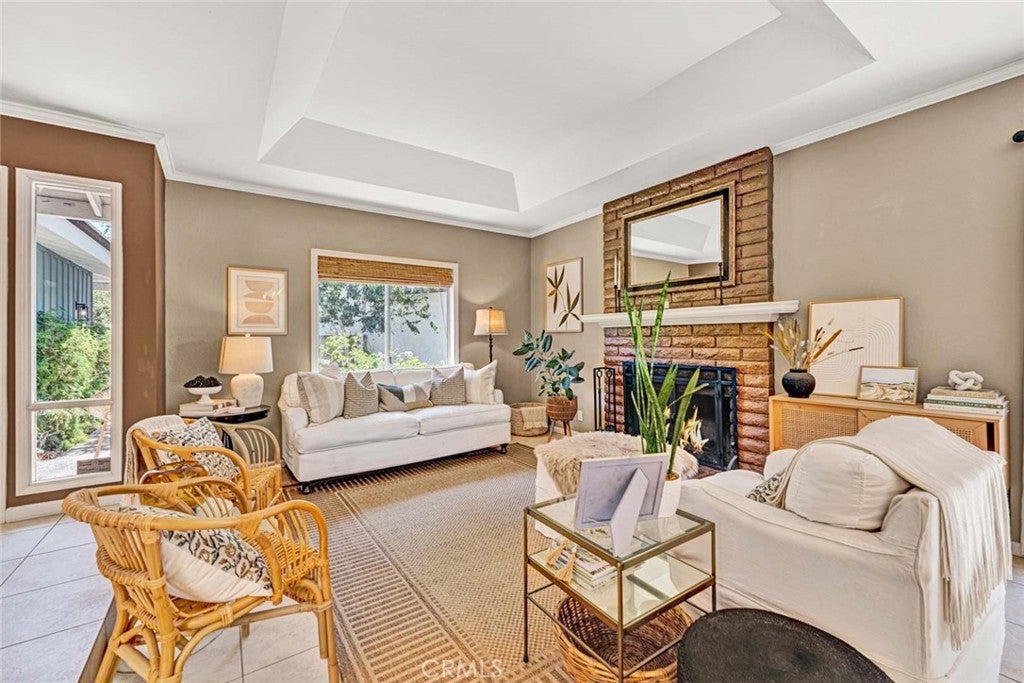
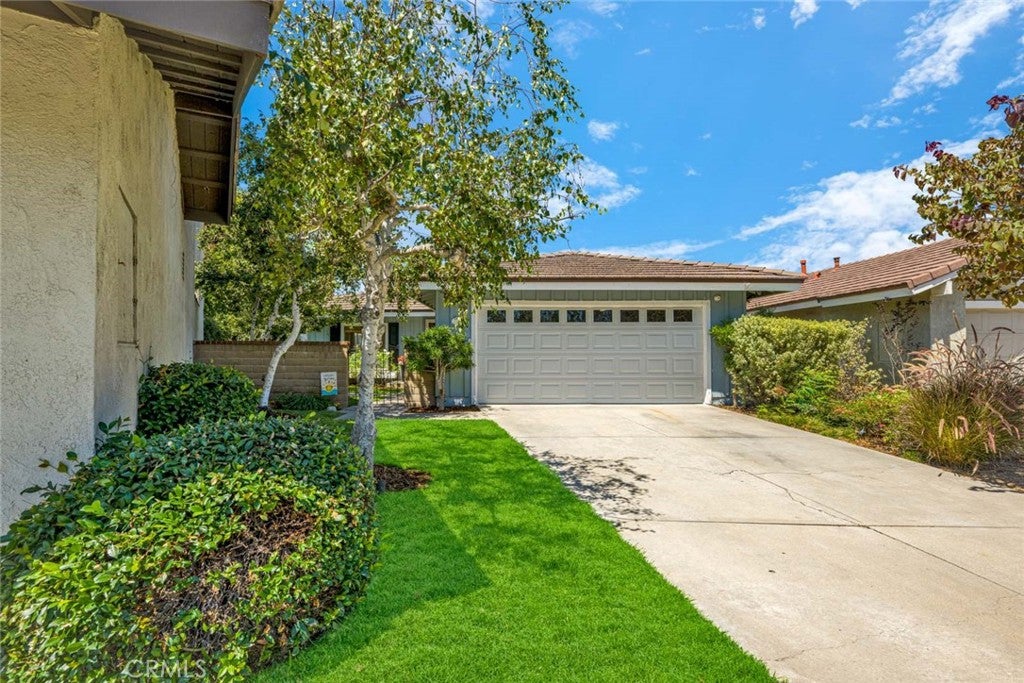
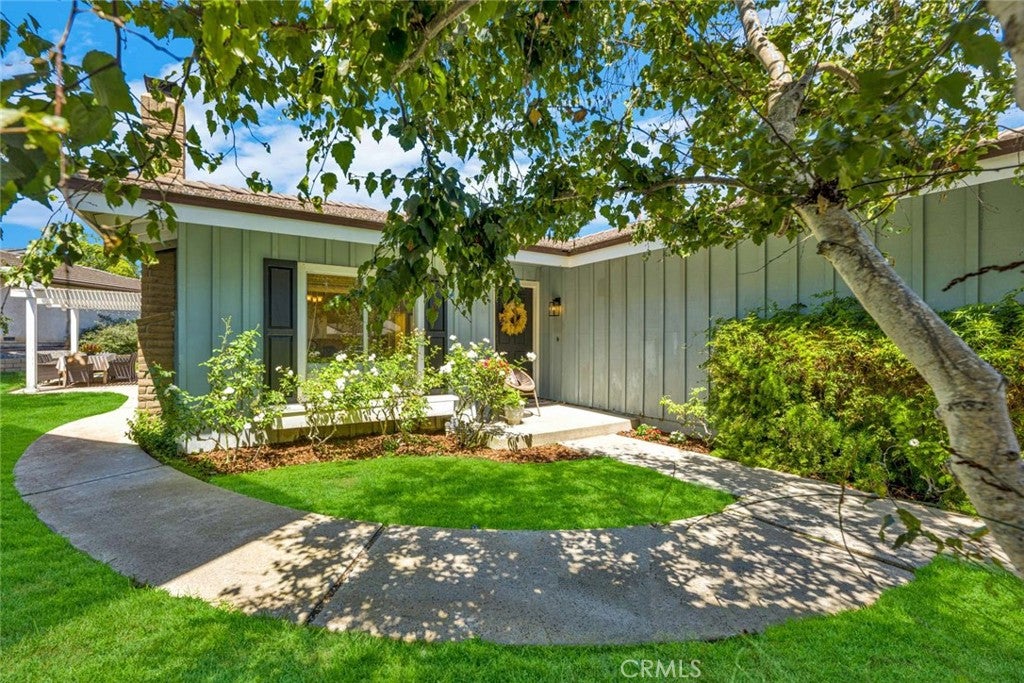
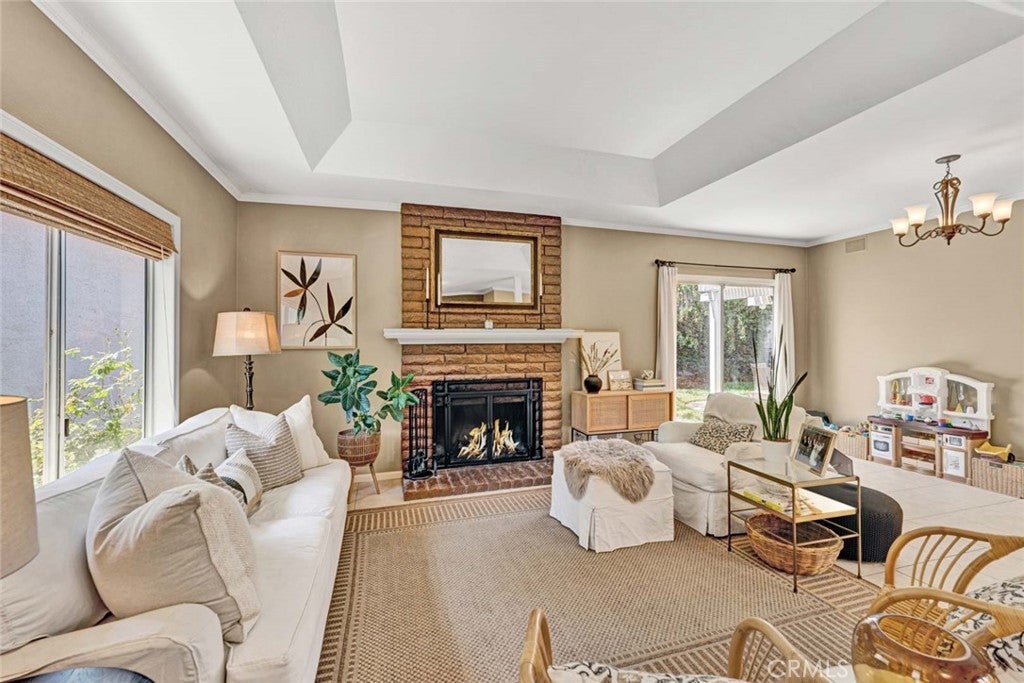
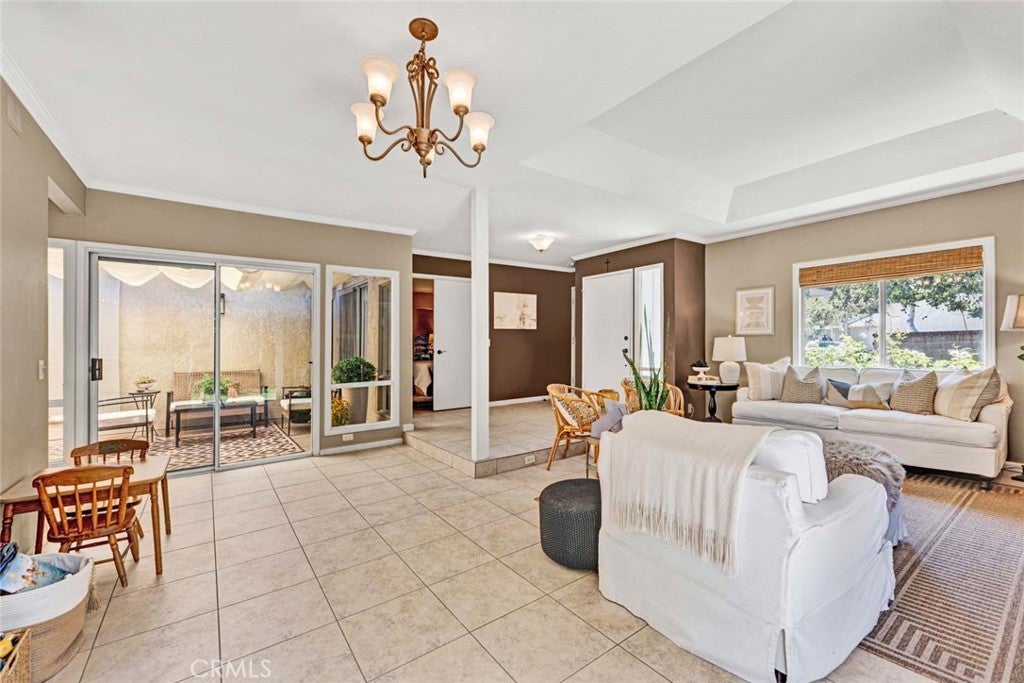
Welcome to this charming single-level home, ideally situated on a quiet cul-de-sac in the highly sought-after Woodbridge community. Offering 4 bedrooms, 2 bathrooms, and 1,808 square feet of living space, this inviting home is just steps from a neighborhood park. Inside, an open floor plan welcomes you with a spacious living room centered around a cozy fireplace. The expansive kitchen flows seamlessly into the family room, creating the perfect setting for everyday living and entertaining. Step outside to your own private backyard featuring a patio ideal for summer barbecues, outdoor dining, or simply relaxing. The thoughtfully designed layout includes four bedrooms, with the spacious primary suite tucked away on the opposite side of the home for added privacy. Complete with an ensuite bathroom, it provides a peaceful retreat at the end of the day. Enjoy all that Woodbridge has to offer, including resort-style pools and spas, barbecue areas, scenic walking trails, and the picturesque Woodbridge Lagoon. Conveniently located near top-rated schools, shopping, dining, and major freeways, this home offers the perfect blend of comfort, convenience, and the idyllic Woodbridge lifestyle.

Listed by Jennifer Matsumoto

·

License #01802878

·

Coldwell Banker Realty

·

949-502-1036

Last updated September 05, 2026

·

Source: CRMLS #OC26167209

Listing Facts

  • TypeSingle-family
  • NeighborhoodWoodbridge
  • Bedrooms4
  • Bathrooms2
  • Days on Prevu39
  • HOA/Maint. Fees$147/month
  • Size1,808 sqft
  • Price per sqft$990

Amenities

  • Dishwasher
  • Private Outdoor Space
  • Air Conditioning
  • Parking
  • Swimming Pool

Location

Mortgage Calculator

Listing History

08/07/2026
Listed by Coldwell Banker Realty
$1,790,000
  1. 08/07/2026$1,790,000
    Listed by Coldwell Banker Realty

Property Details for 15 Whistling Swan

Association

Amenities

  • Association Amenities: Clubhouse, Barbecue, Picnic Area, Playground, Pool, Spa/Hot Tub, Boat Dock
  • Community Features: Lake, Street Lights, Suburban, Sidewalks, Park, Pool

Fees

  • Association Fee: $147.00 Monthly

General

  • Association Name: Woodbridge Village Association

Exterior

Construction

  • Number Of Units Total: 1
  • Stories: 1
  • Stories Total: 1
  • Structure Type: House
  • Year Built: 1977
  • Common Walls: No Common Walls
  • Entry Level: 1
  • Entry Location: 1
  • Exterior Features: Dock

Features

  • Patio And Porch Features: Front Porch, Patio
  • Pool Features: Community, Association
  • View: Park/Greenbelt, Neighborhood
  • Waterfront Features: Lake

Measurements

  • Lot Features: Back Yard, Cul-De-Sac, Front Yard, Landscaped
  • Lot Size Acres: 0.16
  • Lot Size Area: 7,000
  • Lot Size Source: Assessor
  • Lot Size Square Feet: 7,000
  • Lot Size Units: Square Feet

Financial

Taxes

  • Parcel Number: 45131114

Interior

Features

  • Appliances: Dishwasher, Gas Cooktop, Gas Oven, Microwave
  • Fireplace Features: Living Room
  • Fireplace: Yes
  • Flooring: Carpet, Tile
  • Interior Features: Crown Molding, Open Floorplan, Recessed Lighting, Master Downstairs
  • Spa Features: Community, In Ground
  • Spa: Yes

Measurements

  • Living Area: 1,808
  • Living Area Source: Assessor
  • Living Area Units: Square Feet

Rooms

  • Bathrooms Full: 2
  • Bathrooms Total Integer: 2
  • Bedrooms Total: 4
  • Main Level Bathrooms: 2
  • Main Level Bedrooms: 4

Other

Location

  • Subdivision Name: Other
  • Tax Lot: 8

Parking

Parking

  • Attached Garage: Yes
  • Garage Spaces: 2
  • Garage: Yes
  • Parking Features: Attached, Direct Access, Garage
  • Parking Total: 2

Schools

Elementary School

  • Elementary School: Stonecreek

High School

  • High School: Woodbridge
  • High School District: Irvine Unified

Middle or Junior School

  • Middle Or Junior School: Lakeside

Utilities

Equipment

  • Cooling: Central Air
  • Has Cooling: Yes
  • Heating: Forced Air
  • Has Heating: Yes
  • Laundry Features: Inside, Laundry Closet
  • Sewer: Public Sewer
  • Water Source: Public

Frequently Asked Questions

How many bedrooms and bathrooms does this single-family home have?

There are 4 bedrooms and 2 bathrooms in this single-family home at 15 Whistling Swan.

What schools are nearby to 15 Whistling Swan?

Nearby schools include the Stonecreek Elementary School, Lakeside Middle School, and Woodbridge High School.

Does this single-family home have parking?

Yes, there are 2 parking spaces available for 15 Whistling Swan.

How does 15 Whistling Swan compare to other single-family homes in Woodbridge?

This single-family home is listed 3% below the average price for single-family homes in Woodbridge and has been on the market for 37 less days than the typical home in this area.

What building or home owners association is the single-family home part of?

This single-family home is part of the Woodbridge Village Association home owners association.

What is the square footage on this single-family home?

According to the MLS, this listing is 1,808 sqft.

15 Whistling Swan is a 4-bedroom, 2-bath single-family home for sale in Irvine CA 92604. On Prevu for 39 days at $1,790,000. This residence features 1,808 square feet of living space, located in Woodbridge. The median listing price for single-family homes in this area is $1,175,000. Nearby schools include Stonecreek Elementary School, Lakeside Middle School, and Woodbridge High School. Additional amenities include private outdoor space, dishwasher, air conditioning, parking, and swimming pool. View other single-family home listings in Orange County.

Based on information from California Regional Multiple Listing Service, Inc. and/or other sources. All data, including all measurements and calculations of area, is obtained from various sources and has not been, and will not be, verified by Prevu or the MLS. Information is provided exclusively for consumer's personal, non-commercial use and may not be used for any purpose other than to identify prospective properties consumer may be interested in purchasing.

Full MLS Disclaimers

Rebate estimate is indicative only and based on listing price and estimated buyer's agent commission paid by owner, if applicable. Final rebates are subject to Terms of Use and may vary due to final negotiated transaction terms.