

Prevu by reAlpha
BuySellBlogBrowse Listings

15 TuscanyLadera Ranch, CA 92694

For Sale

$1,615,000

Smart Buyer Rebate $16,150

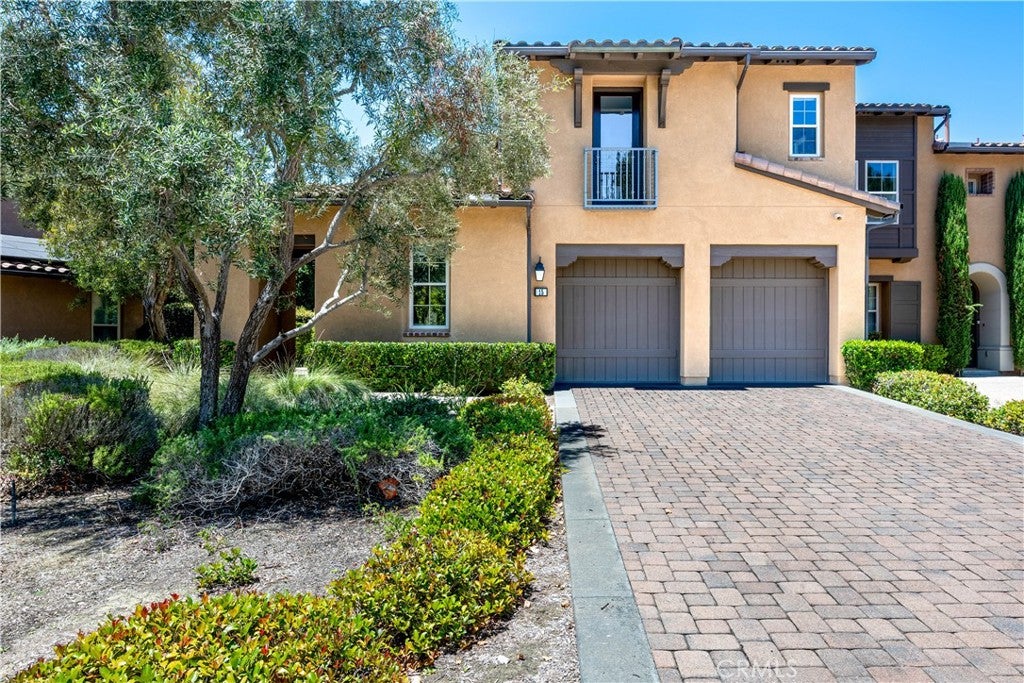
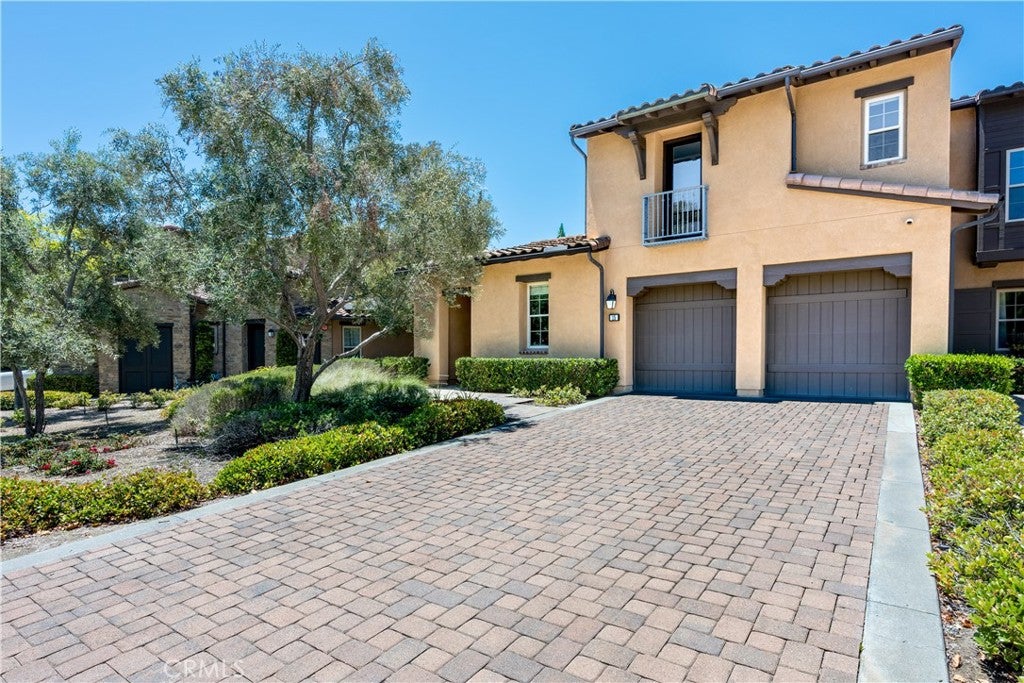
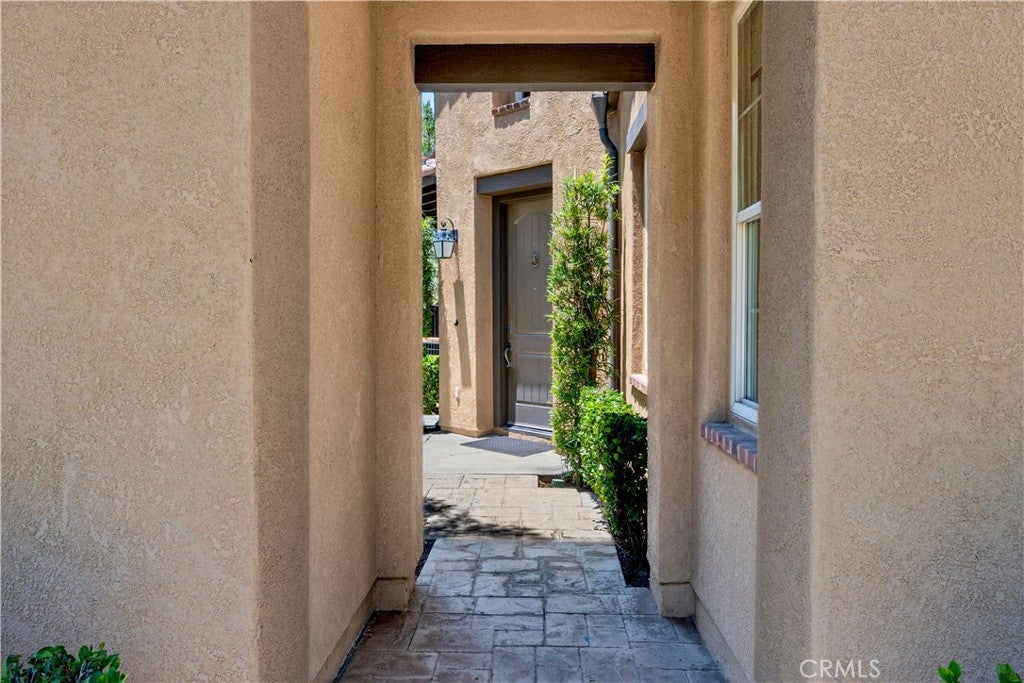
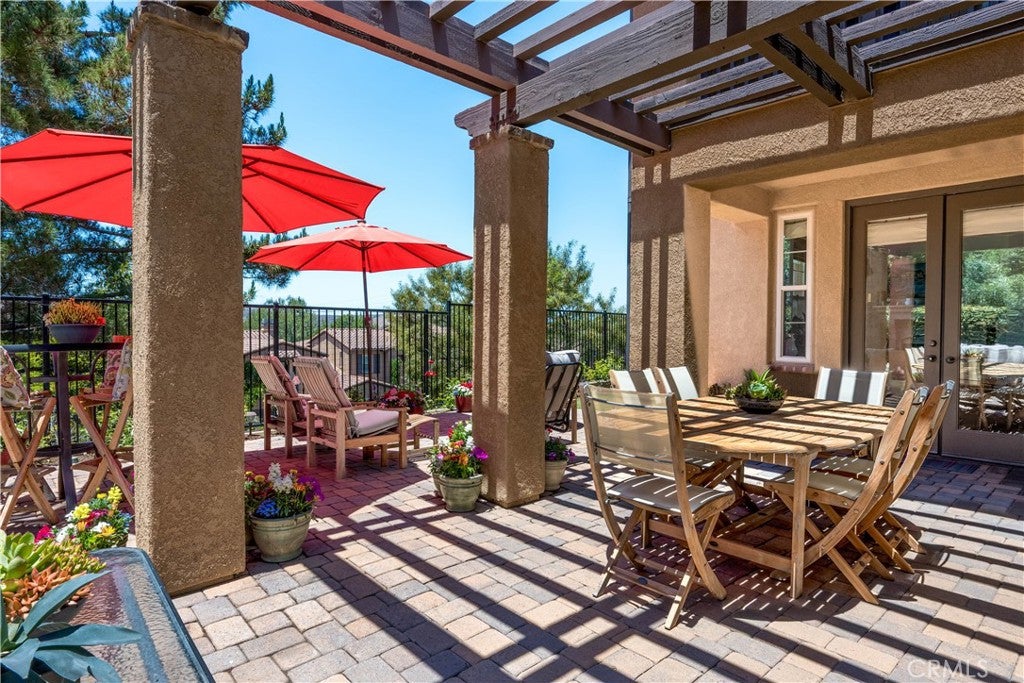
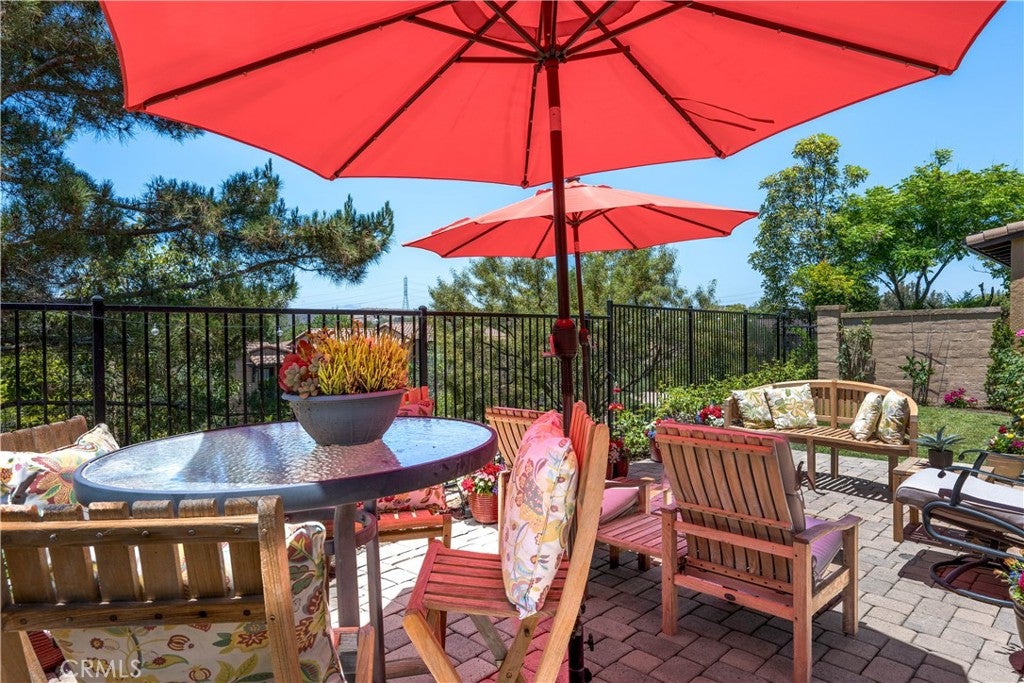
Beautiful Castellina End Unit Townhome located on a Prime View Lot and Cul-de-sac behind the gates of Covenant Hills. Great Floorpan with Large Kitchen that Opens to Family Room and is beautifully appointed with Granite Countertops, Large Island, Thermador Six Burner Gas Cook Top, New Thermador Double Oven, Thermador Refrigerator, Bosch Dishwasher and Walk-in Pantry. Downstairs bedroom being used as an office. Spacious Primary Opens to Balcony with a view of Hills and Community. Primary Walk in Closet. Custom Built Closets in Primary and Secondary Bedrooms. Enjoy Entertaining and Dining while watching beautiful Sunsets in the beautifully Landscaped Backyard and Covered Patio. Living Room and Dining Room opens to Backyard thru Three Sets of French Doors. Rare Long Driveway that can accommodate Four Cars and located across from ample Guest Parking. A short distance to Covenant Hills Clubhouse, Pool, Tennis/Pickleball Courts, Oso Grande Elementary School and Two Parks. Turnkey and ready to move in this Summer and before the School Year begins.

Listed by William Keye

·

License #00690070

·

Main Street Realtors

·

562-201-1334

Listed by Melissa Keye

·

License #01280500

·

Main Street Realtors

Last updated June 25, 2026

·

Source: CRMLS #PW26133352

Listing Facts

  • TypeSingle-family
  • NeighborhoodCovenant Hills Village
  • Bedrooms4
  • Bathrooms3
  • Days on Prevu40
  • HOA/Maint. Fees$687/month
  • Size2,567 sqft
  • Price per sqft$629

Amenities

  • Dishwasher
  • Private Outdoor Space
  • Air Conditioning
  • Parking
  • Swimming Pool

Location

Mortgage Calculator

Listing History

06/22/2026
Listed by Main Street Realtors
$1,615,000

Property Details for 15 Tuscany

Association

Amenities

  • Association Amenities: Clubhouse, Sport Court, Dog Park, Barbecue, Picnic Area, Playground, Pool, Spa/Hot Tub, Tennis Court(s), Trail(s)
  • Community Features: Curbs, Street Lights, Suburban, Sidewalks, Park, Pool

Fees

  • Association Fee: $687.00 Monthly
  • Association Fee 2: $442.02 Monthly

General

  • Association Name: Larmac
  • Number Of Units In Community: 78

Exterior

Construction

  • Number Of Units Total: 1
  • Property Attached: Yes
  • Stories: 2
  • Stories Total: 2
  • Structure Type: House
  • Window Features: Double Pane Windows
  • Year Built: 2005
  • Common Walls: End Unit, 1 Common Wall
  • Entry Level: 1
  • Entry Location: Front
  • Exterior Features: Balcony, Rain Gutters

Features

  • Fencing: Masonry, Wrought Iron
  • Patio And Porch Features: Patio
  • Pool Features: Community, Association
  • View: Hills, Neighborhood

Measurements

  • Lot Features: Back Yard, Close To Clubhouse, Cul-De-Sac, Landscaped

Financial

Taxes

  • Parcel Number: 93084951

Interior

Features

  • Appliances: Convection Oven, Double Oven, Dishwasher, Gas Cooktop, Disposal, Refrigerator, Range Hood, Self Cleaning Oven, Tankless Water Heater, Warming Drawer
  • Fireplace Features: Family Room, Gas Starter
  • Fireplace: Yes
  • Interior Features: Breakfast Bar, Eat-in Kitchen, Granite Counters, Pantry, Recessed Lighting, Entrance Foyer, Walk-In Closet(s)
  • Spa Features: Community
  • Spa: Yes

Measurements

  • Living Area: 2,567
  • Living Area Source: Assessor
  • Living Area Units: Square Feet

Rooms

  • Bathrooms Full: 3
  • Bathrooms Total Integer: 3
  • Bedrooms Total: 4
  • Main Level Bathrooms: 1
  • Main Level Bedrooms: 1

Other

General

  • Exclusions: Washer/Dryer

Location

  • Subdivision Name: Castellina (CAST)
  • Tax Lot: 7

Parking

Parking

  • Attached Garage: Yes
  • Garage Spaces: 2
  • Garage: Yes
  • Open Parking Spaces: 4
  • Parking Features: Attached, Direct Access, Garage, Paved
  • Parking Total: 6

Schools

High School

  • High School District: Capistrano Unified

Utilities

Equipment

  • Cooling: Central Air
  • Has Cooling: Yes
  • Heating: Central
  • Has Heating: Yes
  • Laundry Features: Washer Hookup, Gas Dryer Hookup, Laundry Room, Upper Level
  • Sewer: Public Sewer
  • Utilities: Sewer Connected
  • Water Source: Public

Frequently Asked Questions

How many bedrooms and bathrooms does this single-family home have?

There are 4 bedrooms and 3 bathrooms in this single-family home at 15 Tuscany.

Does this single-family home have parking?

Yes, there are 2 parking spaces available for 15 Tuscany.

How does 15 Tuscany compare to other single-family homes in Covenant Hills Village?

This single-family home is listed 58% below the average price for single-family homes in Covenant Hills Village and has been on the market for 26 less days than the typical home in this area.

What building or home owners association is the single-family home part of?

This single-family home is part of the Larmac home owners association.

What is the square footage on this single-family home?

According to the MLS, this listing is 2,567 sqft.

15 Tuscany is a 4-bedroom, 3-bath single-family home for sale in Ladera Ranch CA 92694. Available on Prevu for 40 days at $1,615,000. This property features 2,567 square feet of living space, located in Covenant Hills Village. The median listing price for single-family homes in this area is $3,100,000. Additional amenities include private outdoor space, dishwasher, air conditioning, parking, and swimming pool. View other single-family home listings in Orange County.

Based on information from California Regional Multiple Listing Service, Inc. and/or other sources. All data, including all measurements and calculations of area, is obtained from various sources and has not been, and will not be, verified by Prevu or the MLS. Information is provided exclusively for consumer's personal, non-commercial use and may not be used for any purpose other than to identify prospective properties consumer may be interested in purchasing.

Full MLS Disclaimers

Rebate estimate is indicative only and based on listing price and estimated buyer's agent commission paid by owner, if applicable. Final rebates are subject to Terms of Use and may vary due to final negotiated transaction terms.