Prevu by reAlpha
BuySellBlogBrowse Listings

15 Tanglewood RoadScarsdale, NY 10583

For Sale

$1,350,000

Smart Buyer Rebate $13,500

Tucked behind a lush row of evergreens on a picturesque .23-acre property, this meticulously maintained Edgemont home offers privacy, scenic green views, and a versatile layout that lives like a four-bedroom. Sun-filled and move-in ready, this home features extensive capital improvements, including a new roof, high-efficiency boiler, hot water heater, replacement windows, repaved driveway, bluestone walkway, low-maintenance Trex decking, updated kitchen and baths, and gleaming hardwood floors.
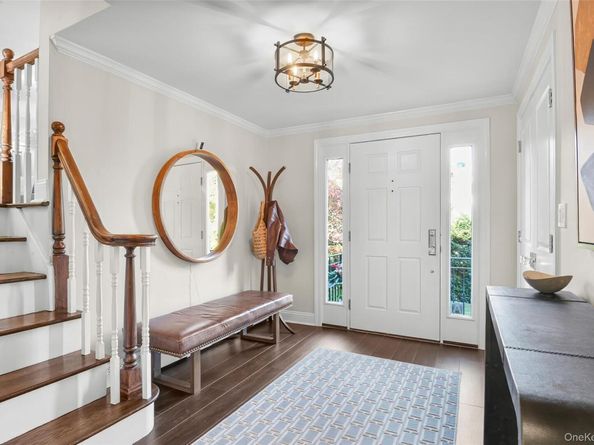
The welcoming foyer leads to an expansive living room filled with natural light from an oversized bay window. The open floor plan flows into a stylish kitchen featuring quartz countertops, stainless steel appliances, and a generous center island with seating. An adjoining dining room provides ample space for gatherings, while the kitchen opens directly to a large deck for effortless indoor-outdoor entertaining.
The upper level features three bedrooms, including a primary suite with double closets and an en-suite bath with a glass-enclosed shower, plus an updated hall bath. Just off the foyer, French doors open to a cozy family room with a separate side entrance, adjoining powder room, and versatile office or flex space. The lower-level laundry room offers generous storage and convenient garage access.
With stylish finishes, significant upgrades, and a flexible floor plan, this turnkey home checks many boxes. Ideally situated in the Edgemont School District, near shopping and dining along Scarsdale’s Central Avenue and the Scarsdale Metro-North station, offering express service to Grand Central Terminal.


Listed by Farrah R. DiMaggio

·

Julia B Fee Sothebys Int. Rlty

·

914-834-0270

Last updated October 30, 2026

·

Source: OneKey #1062434

Listing Facts

  • TypeSingle-family
  • NeighborhoodGreenville
  • Bedrooms3
  • Bathrooms3
  • Days on Prevu2
  • Taxes$31,386/year
  • Size2,017 sqft
  • Price per sqft$669

Amenities

  • Private Outdoor Space
  • Washer/Dryer
  • Parking

Location

Mortgage Calculator

Listing History

10/29/2026
Listed by Julia B Fee Sothebys Int. Rlty
$1,350,000
  1. 10/29/2026$1,350,000
    Listed by Julia B Fee Sothebys Int. Rlty

Property Details for 15 Tanglewood Road

Exterior

Construction

  • Window Features: Bay Window(s)
  • Year Built: 1962
  • Architectural Style: Split Level
  • Construction Materials: Shingle Siding

Features

  • Patio And Porch Features: Deck

Measurements

  • Building Area Total: 2,455
  • Building Area Units: Square Feet
  • Lot Size Acres: 0.23
  • Lot Size Square Feet: 10,039

Financial

Taxes

  • Parcel Number: 2689-008-580-00401-000-0007
  • Tax Annual Amount: $31,386.00
  • Tax Assessed Value: $983,100.00
  • Tax Year: 2026

Interior

Features

  • Appliances: Dryer, Microwave, Range, Stainless Steel Appliance(s), Washer, Gas Water Heater
  • Interior Features: First Floor Full Bath, Eat-in Kitchen, Entrance Foyer, Primary Bathroom

Measurements

  • Living Area: 2,017
  • Living Area Source: Public Records

Rooms

  • Basement: Finished
  • Has Basement: Yes
  • Bathrooms Full: 2
  • Bathrooms Half: 1
  • Bathrooms Total Integer: 3
  • Bedrooms Total: 3
  • Rooms Total: 7

Parking

Parking

  • Garage Spaces: 1
  • Garage: Yes
  • Parking Features: Attached

Schools

Elementary School

  • Elementary School: Greenville
  • Elementary School District: Edgemont

High School

  • High School: Edgemont Junior-Senior High School
  • High School District: Edgemont

Middle or Junior School

  • Middle Or Junior School: Edgemont Junior-Senior High School
  • Middle Or Junior School District: Edgemont

Utilities

Equipment

  • Cooling: Wall/Window Unit(s)
  • Heating: Natural Gas
  • Laundry Features: Laundry Room
  • Sewer: Public Sewer
  • Utilities: Natural Gas Connected, Sewer Connected, Trash Collection Public
  • Water Source: Public

Frequently Asked Questions

How many bedrooms and bathrooms does this single-family home have?

There are 3 bedrooms and 3 bathrooms in this single-family home at 15 Tanglewood Road.

What schools are nearby to 15 Tanglewood Road?

Nearby schools include the Greenville Elementary School, Edgemont Junior-Senior High School, and Edgemont Junior-Senior High School.

Does this single-family home have parking?

Yes, there is 1 parking space available for 15 Tanglewood Road.

What are the annual taxes for 15 Tanglewood Road?

Annual taxes for this single-family home are estimated at $31,386.

How does 15 Tanglewood Road compare to other single-family homes in Greenville?

This single-family home is listed 33% below the average price for single-family homes in Greenville and has been on the market for 38 less days than the typical home in this area.

What is the square footage on this single-family home?

According to the MLS, this listing is 2,017 sqft.

15 Tanglewood Road is a 3-bedroom, 3-bath single-family home for sale in Scarsdale NY 10583. Available on Prevu for 2 days at $1,350,000. This residence features 2,017 square feet of living space, located in Greenville. The median listing price for single-family homes in this area is $1,219,500. Nearby schools include Greenville Elementary School, Edgemont Junior-Senior High School, and Edgemont Junior-Senior High School. The home offers private outdoor space, parking, and washer/dryer. Browse more single-family home listings in Westchester County.

The data relating to real estate for sale on this website comes in part from the IDX Program of OneKey™ MLS. The source of the displayed data is either the property owner or public record provided by non-governmental third parties. It is believed to be reliable but not guaranteed. This information is provided exclusively for consumers’ personal, non-commercial use. Information Copyright 2026, OneKey™ MLS. All Rights Reserved.

Full MLS Disclaimers

Rebate estimate is indicative only and based on listing price and estimated buyer's agent commission paid by owner, if applicable. Final rebates are subject to Terms of Use and may vary due to final negotiated transaction terms.