

Prevu by reAlpha
BuySellBlogBrowse Listings

15 Sparhawk St 4Boston, MA 02135

For Sale

$1,249,000

Smart Buyer Rebate $6,245

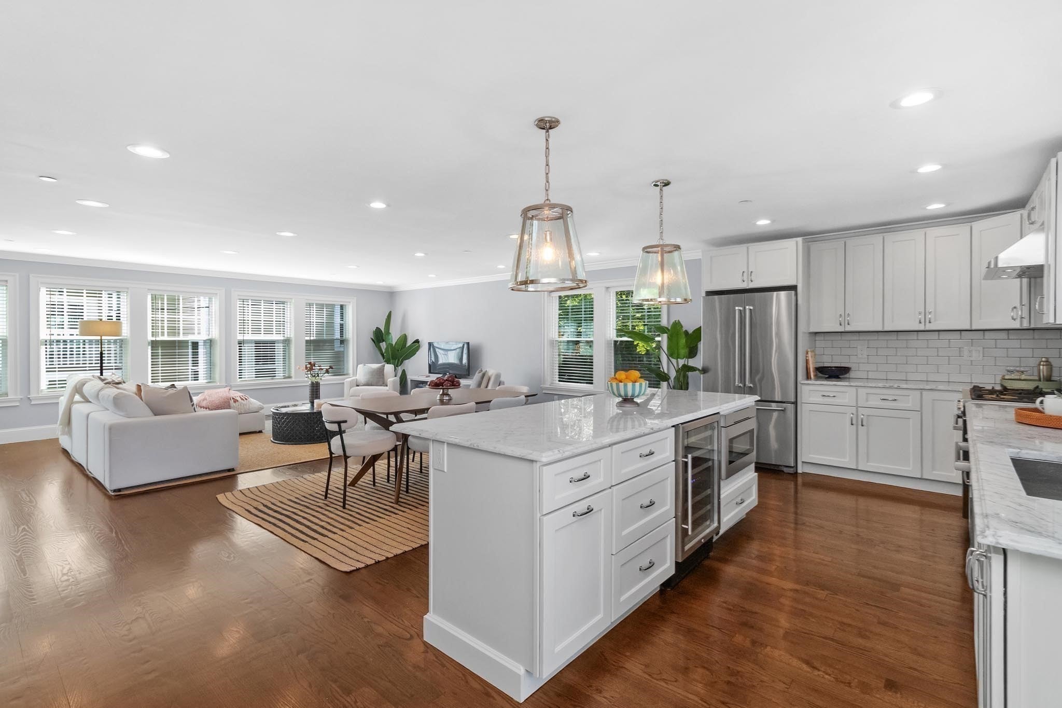
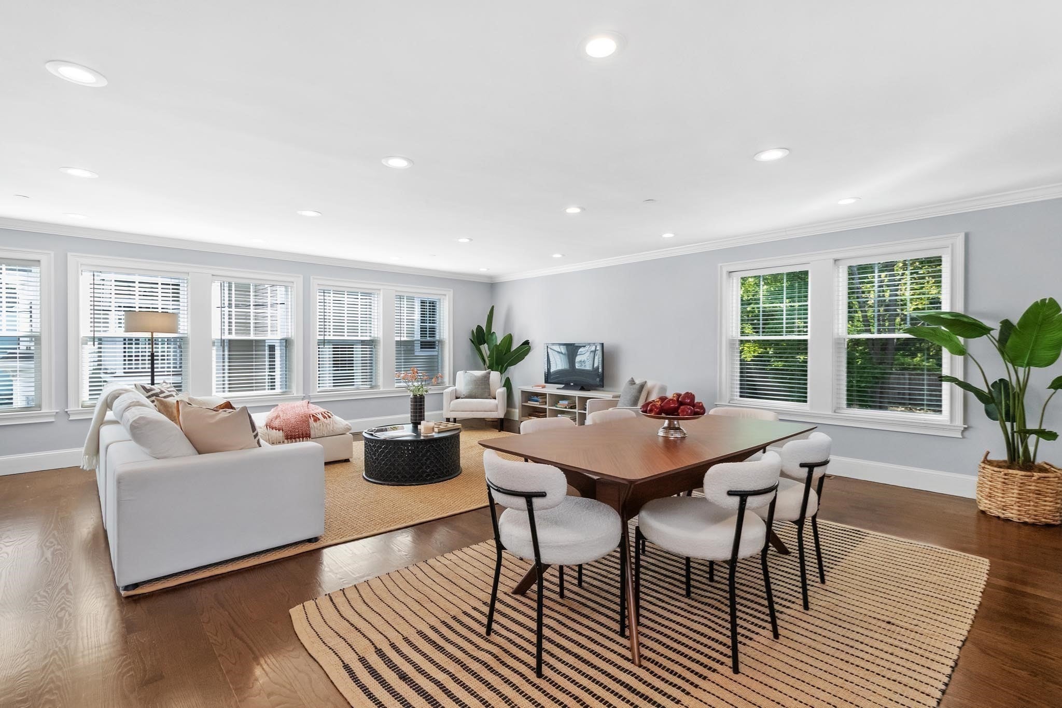
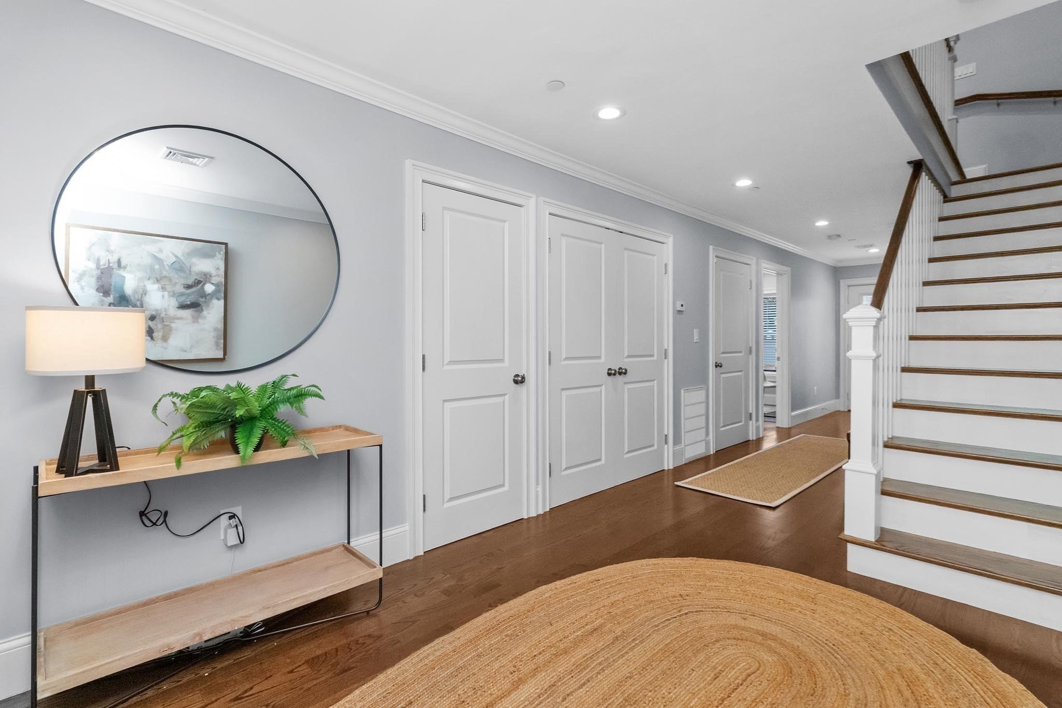
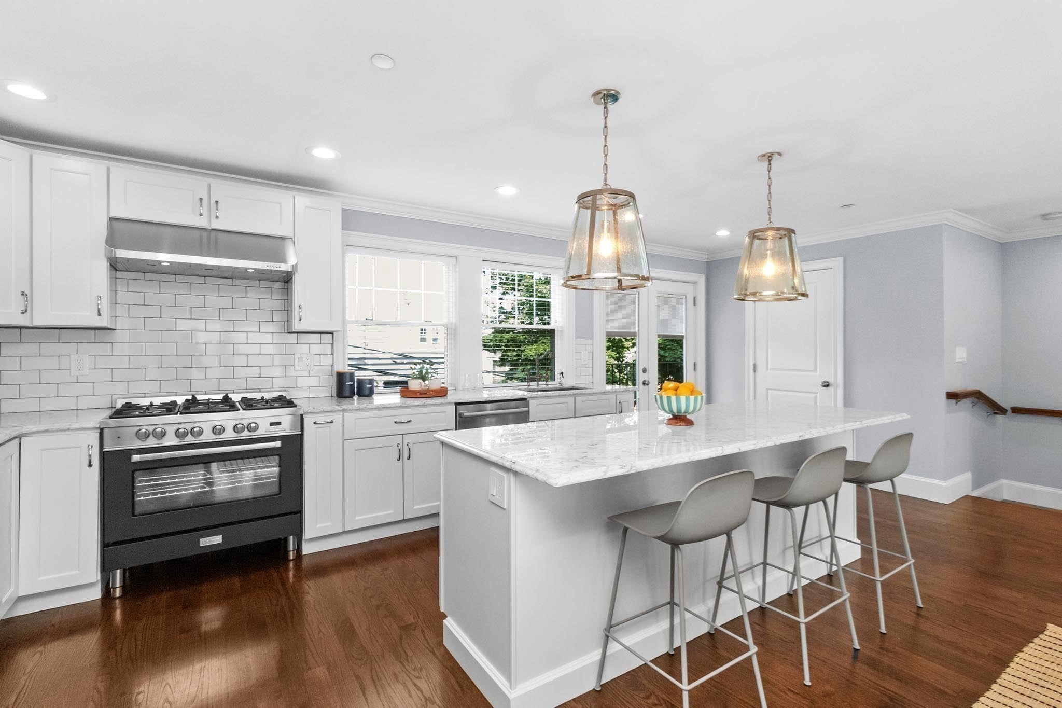
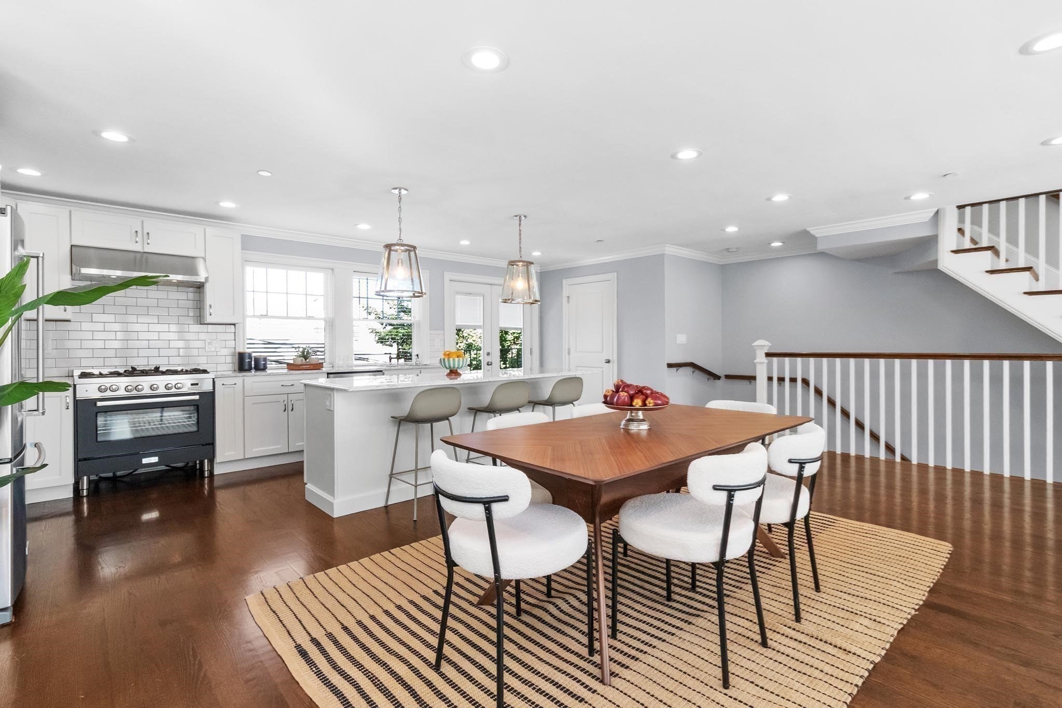
Welcome to this stunning 4-bedroom, 3.5-bath townhouse condo in the heart of Brighton, offering 2,630 square feet of beautifully finished living space across three levels. Built in 2016 and pristinely maintained, this home blends modern construction with the warmth of true townhouse living. Step inside to hardwood floors throughout and an open, light-filled, with so many oversized windows, layout ideal for both everyday living and entertaining. The kitchen, with state of the art appliances, wine chiller fridge, dining area, and living areas flow effortlessly on the main level. Upstairs, the primary suite offers a peaceful retreat, complemented by two additional generously sized bedrooms. The total baths are three and a half well-appointed bathrooms. A fourth bedroom is on the entry level, great for office, guests, exercise as well. In-unit washer and dryer add everyday convenience, and a private patio behind the townhouse provides your own outdoor escape, perfect for morning coffee or evening unwinding. Practical features abound: two-zone forced air heating and central air conditioning keeping every level comfortable year-round, while direct-access garage parking plus an additional deeded off-street space (2 total) make city living easy. Location is everything, and this one delivers, close to public transportation, shopping, parks, walk/jog trails, a golf course, bike paths, and Boston College, access into the city and beyond. Whether you're commuting downtown, heading to the T, or exploring nearby green space, you're perfectly positioned.This is a rare opportunity to own a spacious, single-family-style townhouse with condo convenience in one of Brighton's very connected neighborhoods. Make 15 Sparhawk Street, Unit 4 your next home.

Last updated September 09, 2026

·

Source: MLSPin #73568090

Listing Facts

  • TypeCondo
  • NeighborhoodOak Square
  • Bedrooms4
  • Bathrooms4
  • Days on Prevu21
  • HOA/Maint. Fees$314/month
  • Taxes$10,071/year
  • Size2,630 sqft
  • Price per sqft$475

Amenities

  • Dishwasher
  • Private Outdoor Space
  • Washer/Dryer
  • Pets Allowed
  • Air Conditioning
  • Parking
  • Swimming Pool

Location

Mortgage Calculator

Listing History

08/25/2026
Listed by
$1,249,000
  1. 08/25/2026$1,249,000
    Listed by

Property Details for 15 Sparhawk St 4

Association

Amenities

  • Community Features: Pool, Tennis Court(s), Park, Golf
  • Pets Allowed: Yes

Fees

  • Association Fee: $314.00 Monthly
  • Association Fee Includes: Water, Sewer, Insurance

Exterior

Construction

  • Number Of Units Total: 5
  • Roof: Shingle
  • Stories: 3
  • Stories Total: 3
  • Structure Type: Townhouse
  • Window Features: Insulated Windows
  • Year Built: 2016
  • Year Built Details: Actual
  • Building Name: 15 Sparhawk Street Condominium
  • Construction Materials: Frame
  • Entry Level: 1
  • Exterior Features: Rain Gutters

Features

  • Patio And Porch Features: Deck

Measurements

  • Building Area Total: 2,630
  • Building Area Units: Square Feet
  • Lot Size Units: Acres

Financial

Taxes

  • Parcel Number: W:22 P:02318 S:008,5009324
  • Tax Annual Amount: $10,071.00
  • Tax Assessed Value: $869,700.00
  • Tax Year: 2025

Interior

Features

  • Appliances: Range, Dishwasher, Disposal, Microwave, Refrigerator, Washer, Dryer, Range Hood
  • Flooring: Wood, Tile, Hardwood
  • Interior Features: Walk-In Closet(s), Open Floorplan, Recessed Lighting, Crown Molding

Measurements

  • Living Area: 2,630
  • Living Area Source: Public Records

Rooms

  • Bathrooms Full: 3
  • Bathrooms Half: 1
  • Bathrooms Total Integer: 4
  • Bedrooms Total: 4
  • Rooms Total: 6

Other

Environmental

  • Green Energy Efficient: Thermostat

Parking

Parking

  • Covered Spaces: 1
  • Garage Spaces: 1
  • Garage: Yes
  • Open Parking Spaces: 1
  • Parking Features: Garage Door Opener, Heated Garage, Off Street, Deeded
  • Parking Total: 2

Utilities

Equipment

  • Cooling: Central Air, Zoned
  • Has Cooling: Yes
  • Electric: 220 Volts
  • Heating: Forced Air, Zoned
  • Has Heating: Yes
  • Laundry Features: Laundry Closet, Electric Dryer Hookup, In Unit, Washer Hookup
  • Sewer: Public Sewer
  • Water Source: Public

Frequently Asked Questions

How many bedrooms and bathrooms does this condo have?

There are 4 bedrooms and 4 bathrooms in this condo at 15 Sparhawk St 4.

Does this condo have parking?

Yes, there is 1 parking space available for 15 Sparhawk St 4.

Are pets allowed at 15 Sparhawk St?

Yes, 15 Sparhawk St allows pets.

What are the annual taxes for 15 Sparhawk St 4?

Annual taxes for this condo are estimated at $10,071.

How does 15 Sparhawk St 4 compare to other condos in Oak Square?

This condo is listed 62% above the average price for condos in Oak Square and has been on the market for 45 less days than the typical home in this area.

What building or home owners association is the condo part of?

This condo is in the 15 Sparhawk Street Condominium building.

What is the square footage on this condo?

According to the MLS, this listing is 2,630 sqft.

15 Sparhawk St 4 is a 4-bedroom, 4-bath condo for sale in Boston MA 02135. Listed on Prevu for 21 days at $1,249,000. This home features 2,630 square feet of living space, located in Oak Square. The median listing price for condos in this area is $974,500. Property amenities include private outdoor space, dishwasher, pets allowed, air conditioning, parking, swimming pool, and washer/dryer. View other condo listings in Boston.

The property listing data and information, or the Images, set forth herein were provided to MLS Property Information Network, Inc. from third party sources, including sellers, lessors, landlords and public records, and were compiled by MLS Property Information Network, Inc. The property listing data and information, and the Images, are for the personal, non commercial use of consumers having a good faith interest in purchasing, leasing or renting listed properties of the type displayed to them and may not be used for any purpose other than to identify prospective properties which such consumers may have a good faith interest in purchasing, leasing or renting. MLS Property Information Network, Inc. and its subscribers disclaim any and all representations and warranties as to the accuracy of the property listing data and information, or as to the accuracy of any of the Images, set forth herein.

Full MLS Disclaimers

Rebate estimate is indicative only and based on listing price and estimated buyer's agent commission paid by owner, if applicable. Final rebates are subject to Terms of Use and may vary due to final negotiated transaction terms.