

Prevu by reAlpha
BuySellBlogBrowse Listings

15 Sherwood RoadGlen Cove, NY 11542

For Sale

$775,000

Smart Buyer Rebate $6,875

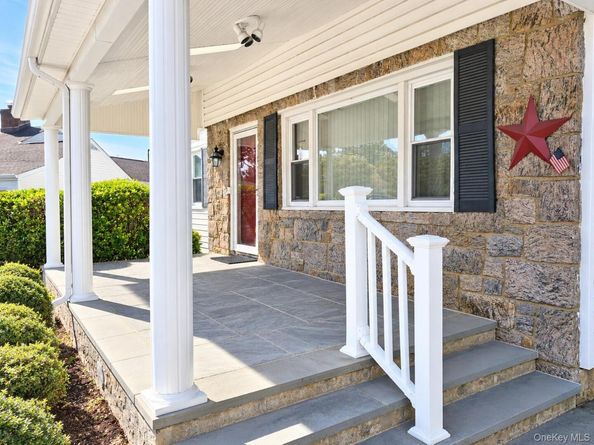
If The Walls Could Talk, They Would Tell A Story Of A Nurturing Family That Has Thrived Here For 68 Glorious Years. 15 Sherwood Road Is Truly An Incredible Opportunity Awaiting Your Gentle Touch. This Sophisticated Expanded Cape Style Home Offers An Abundance Space With 5 Bedrooms, 2 Full Baths, Living Room With Fireplace, Pass Through Kitchen With A Bonus Breakfast Nook, Adjacent Dining Area, Full Finished Basement With Separate Utility Room, Attached 2 Car Garage, Full House Generator And Gas Heating. 15 Sherwood Road Is Situated On A Quiet Curve With A Generous 0.38 Lot. The Property Provides A Sprawling Private Expansive Back Yard With Mature Established Perimeter Hedges...An Oasis. Come Bring Your Design Ideas To Life And Script The Next Beautiful Chapter In This Wonderful Home's Storied History. Taxes Reflected Without The STAR Tax Reduction Benefit.
Residents Of Glen Cove Have Exclusive Access To Glen Cove Golf Course, Parks, Beaches And Nassau County's Beautiful 204 Acre Welwyn Preserve With Diverse Nature Trails That Loop Through Fresh Water Ponds, Coastal Salt Marsh And Mature Woods. The Trails Lead To a Scenic Pebble Beach Along The Long Island Sound... All This A Short Distance From 15 Sherwood Road. Just 30 Miles to NYC With The Long Island Rail Road Station 1.6 Miles Away For Commuters Convenience Making Getaways And Business Travel Just Outside Your Door. Spectacular!

Listed by Jean Murphy

·

Douglas Elliman Real Estate

·

516-759-0400

Last updated October 30, 2026

·

Source: OneKey #1060783

Listing Facts

  • TypeSingle-family
  • NeighborhoodOyster Bay
  • Bedrooms5
  • Bathrooms2
  • Days on Prevu18
  • Taxes$13,170/year
  • Size1,490 sqft
  • Price per sqft$520

Amenities

  • Private Outdoor Space
  • Washer/Dryer
  • Parking

Location

Mortgage Calculator

Listing History

10/13/2026
Listed by Douglas Elliman Real Estate
$775,000
  1. 10/13/2026$775,000
    Listed by Douglas Elliman Real Estate

Property Details for 15 Sherwood Road

Exterior

Construction

  • Window Features: Bay Window(s), Double Pane Windows, Insulated Windows, Skylight(s)
  • Year Built: 1952
  • Architectural Style: Exp Cape
  • Construction Materials: Frame, Stone, Vinyl Siding
  • Exterior Features: Lighting, Mailbox, Rain Gutters

Features

  • Direction Faces: North
  • Fencing: Partial
  • Patio And Porch Features: Covered, Patio, Porch
  • View: Neighborhood, Open, Trees/Woods

Measurements

  • Building Area Total: 1,490
  • Building Area Units: Square Feet
  • Lot Features: Back Yard, Front Yard, Landscaped, Level, Near School, Near Shops, Private, Sprinklers In Front, Sprinklers In Rear
  • Lot Size Acres: 0.37
  • Lot Size Square Feet: 16,379

Financial

Taxes

  • Parcel Number: 0600-30-057-00-0023-0
  • Tax Annual Amount: $13,170.00
  • Tax Year: 2026

Interior

Features

  • Appliances: Disposal, Dryer, Electric Range, Microwave, Refrigerator
  • Fireplace Features: Gas
  • Fireplace: Yes
  • Flooring: Carpet, Hardwood, Tile
  • Interior Features: First Floor Bedroom, First Floor Full Bath, Breakfast Bar, Formal Dining, Open Kitchen, Master Downstairs, Walk Through Kitchen, Walk-In Closet(s)

Measurements

  • Living Area: 1,490
  • Living Area Source: Public Records

Rooms

  • Basement: Finished, Full
  • Has Basement: Yes
  • Bathrooms Full: 2
  • Bathrooms Total Integer: 2
  • Bedrooms Total: 5
  • Rooms Total: 9

Parking

Parking

  • Garage Spaces: 2
  • Garage: Yes
  • Parking Features: Driveway, Garage, Garage Door Opener, Off Street, Private

Schools

Elementary School

  • Elementary School: Gribbin School
  • Elementary School District: Glen Cove

High School

  • High School: Glen Cove High School
  • High School District: Glen Cove

Middle or Junior School

  • Middle Or Junior School: Robert M Finley Middle School
  • Middle Or Junior School District: Glen Cove

Utilities

Equipment

  • Cooling: Wall/Window Unit(s), Zoned
  • Heating: Natural Gas
  • Other Equipment: Generator
  • Sewer: Public Sewer
  • Utilities: Cable Available, Natural Gas Connected, Trash Collection Public
  • Water Source: Public

Frequently Asked Questions

How many bedrooms and bathrooms does this single-family home have?

There are 5 bedrooms and 2 bathrooms in this single-family home at 15 Sherwood Road.

What schools are nearby to 15 Sherwood Road?

Nearby schools include the Gribbin School Elementary School, Robert M Finley Middle School, and Glen Cove High School.

Does this single-family home have parking?

Yes, there are 2 parking spaces available for 15 Sherwood Road.

What are the annual taxes for 15 Sherwood Road?

Annual taxes for this single-family home are estimated at $13,170.

How does 15 Sherwood Road compare to other single-family homes in Oyster Bay?

This single-family home is listed 62% below the average price for single-family homes in Oyster Bay and has been on the market for 61 less days than the typical home in this area.

What is the square footage on this single-family home?

According to the MLS, this listing is 1,490 sqft.

15 Sherwood Road is a 5-bedroom, 2-bath single-family home for sale in Glen Cove NY 11542. Available on Prevu for 18 days at $775,000. This residence features 1,490 square feet of living space, located in Oyster Bay. The median listing price for single-family homes in this area is $1,248,888. Nearby schools include Gribbin School Elementary School, Robert M Finley Middle School, and Glen Cove High School. The home offers private outdoor space, parking, and washer/dryer. Explore more single-family home listings in Nassau County.

The data relating to real estate for sale on this website comes in part from the IDX Program of OneKey™ MLS. The source of the displayed data is either the property owner or public record provided by non-governmental third parties. It is believed to be reliable but not guaranteed. This information is provided exclusively for consumers’ personal, non-commercial use. Information Copyright 2026, OneKey™ MLS. All Rights Reserved.

Full MLS Disclaimers

Rebate estimate is indicative only and based on listing price and estimated buyer's agent commission paid by owner, if applicable. Final rebates are subject to Terms of Use and may vary due to final negotiated transaction terms.