

Prevu by reAlpha
BuySellBlogBrowse Listings

15 Scenicview CrescentManorville, NY 11949

For Sale

$839,000

Smart Buyer Rebate $8,390

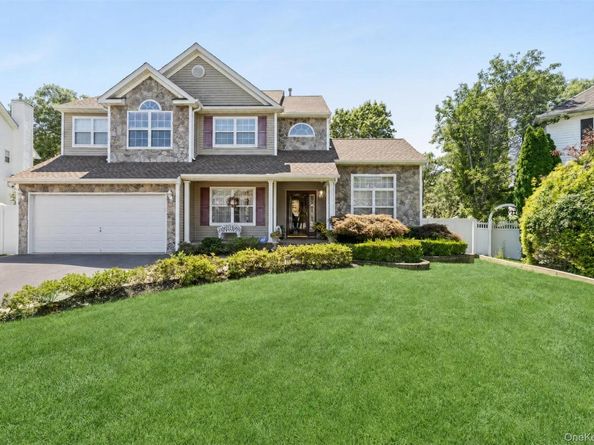
Set on a quiet cul-de-sac in desirable Country Pointe, this beautifully maintained four-bedroom, two-and-a-half-bath Colonial offers a spacious layout, quality finishes, and exceptional privacy. The main level features nine-foot ceilings, crown molding, and hardwood oak flooring that continues throughout both floors. A formal living room with fireplace and a separate dining room create inviting spaces for entertaining, while the den offers an additional electric fireplace and a comfortable setting for everyday living. The kitchen is equipped with custom maple cabinetry, granite countertops, a peninsula, stainless steel appliances, pantry storage, rollout shelving, and abundant recessed lighting. A separate first-floor laundry room and powder room add everyday convenience. The Pella sliding door with built-in blinds opens to a landscaped, fully fenced backyard with a newer paver patio, rollout awning, eight-zone irrigation system, and an 8-by-12-foot storage shed. The property backs to wooded land, creating a peaceful and private outdoor setting. The second floor includes a spacious primary suite with a tray ceiling, multiple closets, including a walk-in closet, and an en-suite bath and separate shower. Three additional bedrooms feature ceiling fans and generous storage, along with a full hall bath. A massive full basement, two-car attached garage, 200-amp electrical service, and a three-year-old Bradford White water heater provide additional value and functionality.
Additional highlights include a 1.5-year-old GAF asphalt roof, blacktop driveway with custom paver accents, cultured stone exterior detailing, security system, floodlights, and front-and-rear irrigation. Thoughtfully cared for and move-in ready, this Country Pointe home delivers space, privacy, and a highly sought-after cul-de-sac location.

Listed by Timothy Allen Morabito

·

Douglas Elliman Real Estate

·

631-288-6244

Listed by Joel S. Posner

·

Douglas Elliman Real Estate

Last updated July 30, 2026

·

Source: OneKey #1032340

Listing Facts

  • TypeSingle-family
  • NeighborhoodManorville
  • Bedrooms4
  • Bathrooms3
  • Days on Prevu3
  • HOA/Maint. Fees$250/annual
  • Taxes$16,387/year
  • Size2,065 sqft
  • Price per sqft$406

Amenities

  • Dishwasher
  • Private Outdoor Space
  • Air Conditioning
  • Parking

Location

Mortgage Calculator

Listing History

07/29/2026
Listed by Douglas Elliman Real Estate
$839,000

Property Details for 15 Scenicview Crescent

Association

Fees

  • Association Fee: $250.00 Annually
  • Association Fee Includes: Grounds Care

General

  • Association Name: Country Pointe

Exterior

Construction

  • Property Attached: Yes
  • Year Built: 2002
  • Architectural Style: Colonial, Victorian
  • Construction Materials: Frame, Stone, Vinyl Siding
  • Exterior Features: Awning(s), Lighting, Mailbox, Rain Gutters

Features

  • Fencing: Back Yard, Chain Link, Fenced, Vinyl
  • Patio And Porch Features: Patio, Porch

Measurements

  • Building Area Total: 2,065
  • Building Area Units: Square Feet
  • Lot Features: Back Yard, Cul-De-Sac, Front Yard, Interior Lot, Landscaped, Level, Near Golf Course, Sprinklers In Front, Sprinklers In Rear
  • Lot Size Acres: 0.22
  • Lot Size Square Feet: 9,583

Financial

Taxes

  • Parcel Number: 0200-561-00-06-00-032-000
  • Tax Annual Amount: $16,387.00
  • Tax Year: 2025

Interior

Features

  • Appliances: Convection Oven, Cooktop, Dishwasher, Electric Cooktop, Electric Oven, Electric Range, Microwave, Oven, Refrigerator, Gas Water Heater
  • Fireplace Features: Electric, Family Room, Living Room
  • Fireplace: Yes
  • Fireplaces Total: 2
  • Flooring: Hardwood
  • Interior Features: Breakfast Bar, Cathedral Ceiling(s), Ceiling Fan(s), Chandelier, Crown Molding, Eat-in Kitchen, Entrance Foyer, Formal Dining, Granite Counters, High Ceilings, His And Hers Closets, Natural Woodwork, Open Floorplan, Open Kitchen, Pantry, Primary Bathroom, Recessed Lighting, Soaking Tub, Storage, Walk-In Closet(s), Washer/Dryer Hookup

Measurements

  • Living Area: 2,065
  • Living Area Source: Public Records

Rooms

  • Basement: Full, Unfinished
  • Has Basement: Yes
  • Bathrooms Full: 2
  • Bathrooms Half: 1
  • Bathrooms Total Integer: 3
  • Bedrooms Total: 4
  • Rooms Total: 10

Other

Location

  • Subdivision Name: Country Pointe

Parking

Parking

  • Garage Spaces: 2
  • Garage: Yes
  • Parking Features: Driveway, Garage, Garage Door Opener
  • Parking Total: 6

Schools

Elementary School

  • Elementary School: Eastport Elementary School
  • Elementary School District: Eastport-South Manor

High School

  • High School: Eastport-South Manor Jr-Sr Hs
  • High School District: Eastport-South Manor

Middle or Junior School

  • Middle Or Junior School: Eastport-South Manor Jr-Sr Hs
  • Middle Or Junior School District: Eastport-South Manor

Utilities

Equipment

  • Cooling: Central Air
  • Heating: Forced Air, Natural Gas
  • Laundry Features: Laundry Room
  • Sewer: Cesspool, Septic Tank
  • Utilities: Cable Available, Cable Connected, Electricity Available, Electricity Connected, Natural Gas Available, Natural Gas Connected, Phone Available
  • Water Source: Public

Frequently Asked Questions

How many bedrooms and bathrooms does this single-family home have?

There are 4 bedrooms and 3 bathrooms in this single-family home at 15 Scenicview Crescent.

What schools are nearby to 15 Scenicview Crescent?

Nearby schools include the Eastport Elementary School, Eastport-South Manor Jr-Sr Hs Middle School, and Eastport-South Manor Jr-Sr Hs High School.

Does this single-family home have parking?

Yes, there are 2 parking spaces available for 15 Scenicview Crescent.

What are the annual taxes for 15 Scenicview Crescent?

Annual taxes for this single-family home are estimated at $16,387.

How does 15 Scenicview Crescent compare to other single-family homes in Manorville?

This single-family home is listed 13% below the average price for single-family homes in Manorville and has been on the market for 113 less days than the typical home in this area.

What building or home owners association is the single-family home part of?

This single-family home is part of the Country Pointe home owners association.

What is the square footage on this single-family home?

According to the MLS, this listing is 2,065 sqft.

15 Scenicview Crescent is a 4-bedroom, 3-bath single-family home for sale in Manorville NY 11949. Listed on Prevu for 3 days at $839,000. This home features 2,065 square feet of living space, located in Manorville. The median listing price for single-family homes in this area is $769,495. Nearby schools include Eastport Elementary School, Eastport-South Manor Jr-Sr Hs Middle School, and Eastport-South Manor Jr-Sr Hs High School. Additional amenities include private outdoor space, dishwasher, air conditioning, and parking. View other single-family home listings in Suffolk County.

The data relating to real estate for sale on this website comes in part from the IDX Program of OneKey™ MLS. The source of the displayed data is either the property owner or public record provided by non-governmental third parties. It is believed to be reliable but not guaranteed. This information is provided exclusively for consumers’ personal, non-commercial use. Information Copyright 2026, OneKey™ MLS. All Rights Reserved.

Full MLS Disclaimers

Rebate estimate is indicative only and based on listing price and estimated buyer's agent commission paid by owner, if applicable. Final rebates are subject to Terms of Use and may vary due to final negotiated transaction terms.