

Prevu by reAlpha
BuySellBlogBrowse Listings

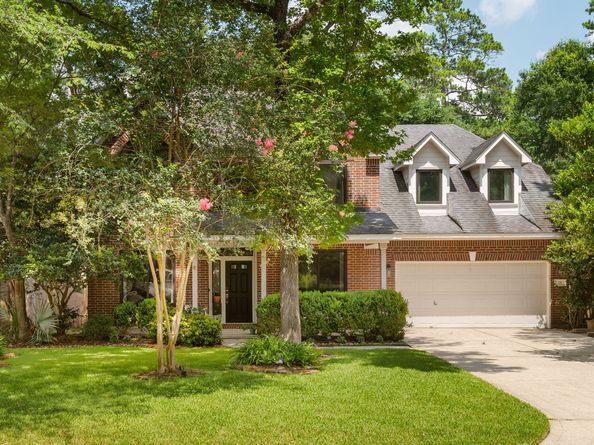
15 S Piney Plains CircleThe Woodlands, TX 77382

For Sale

$675,000

Smart Buyer Rebate $6,750

Location & layout make this property stand out from the rest! Tucked away in a niche neighborhood, this home is close to Research Forest for easier commuting, while also walkable to parks & schools! The home offers a functional modern layout so no waste of space & room for everyone w/downstairs home office, primary down, gameroom & 4 secondary bedrooms up. The recently remodeled kitchen w/fresh cabinet doors/paint/Quartz counters/new appliances is sure to delight anyone whether you cook or order out. The recent white oak flooring throughout the downstairs is the icing on the cake until you step outside & see the backyard paradise w/pool, spa, ample decking, screened in porch! There is even a storage shed w/electrical that could function as a workshop! The neighborhood park is one house away, walk to Bush Elementary, Alden Bridge Park with its famous turtle pond & the Alden Bridge Shopping Center with grocery & dining! Recent HVAC! No carpet!

Listed by Leslie Flory

·

License #0551520

·

Point Real Estate

·

832-656-4448

Last updated July 28, 2026

·

Source: HAR #97877081

Listing Facts

  • TypeSingle-family
  • NeighborhoodCochran's Crossing
  • Bedrooms5
  • Bathrooms3.5
  • Days on Prevu43
  • Taxes$11,245/year
  • Size3,138 sqft
  • Price per sqft$215

Amenities

  • Dishwasher
  • Private Outdoor Space
  • Air Conditioning
  • Parking
  • Swimming Pool

Location

Mortgage Calculator

Listing History

07/25/2026
Price Decreased
$675,000
07/07/2026
Price Decreased
$699,999
06/19/2026
Listed by Point Real Estate
$725,000

Property Details for 15 S Piney Plains Circle

Association

Amenities

  • Association Amenities: Basketball Court, Sport Court, Dog Park, Lake Or Pond, Picnic Area, Playground, Pickleball, Park, Pool, Tennis Court(s), Trail(s), Trash
  • Community Features: Master Planned Community, Curbs, Golf, Gutter(s)

Exterior

Construction

  • Roof: Composition
  • Stories: 2
  • Window Features: Window Coverings
  • Year Built: 1996
  • Architectural Style: Craftsman
  • Builder Name: Life Forms
  • Construction Materials: Brick, Cement Siding
  • Exterior Features: Covered Patio, Deck, Enclosed Porch, Fence, Hot Tub/Spa, Sprinkler/Irrigation, Porch, Patio, Private Yard, Storage, Tennis Court(s)

Features

  • Fencing: Back Yard
  • Other Structures: Shed(s), Workshop
  • Patio And Porch Features: Covered, Deck, Patio, Porch, Screened
  • Pool Features: Gunite, In Ground, Association
  • Pool Private: Yes

Measurements

  • Building Area Total: 3,138
  • Lot Features: Near Golf Course, Subdivision, Wooded, Backs To Greenbelt/Park, Pond On Lot
  • Lot Size Acres: 0.18
  • Lot Size Area: 8,063
  • Lot Size Source: Appraiser
  • Lot Size Units: Square Feet

Financial

Taxes

  • Parcel Number: 235186
  • Tax Annual Amount: $11,245.00
  • Tax Year: 2025

Interior

Features

  • Appliances: Dishwasher, Electric Oven, Gas Cooktop, Disposal, Microwave, Oven
  • Fireplace Features: Gas, Gas Log
  • Fireplace: Yes
  • Fireplaces Total: 1
  • Flooring: Engineered Hardwood, Wood
  • Interior Features: Double Vanity, Entrance Foyer, Hollywood Bath, High Ceilings, Hot Tub/Spa, Jetted Tub, Kitchen Island, Kitchen/Family Room Combo, Bath In Primary Bedroom, Quartz Counters, Separate Shower, Tub Shower, Window Treatments, Ceiling Fan(s)
  • Spa Features: Hot Tub
  • Spa: Yes

Measurements

  • Living Area: 3,138
  • Living Area Source: Appraiser

Rooms

  • Bathrooms Full: 3
  • Bathrooms Half: 1
  • Bathrooms Total Integer: 4
  • Bedrooms Total: 5
  • Rooms Total: 11

Other

Location

  • Subdivision Name: Wdlnds Village Alden Br 07

Parking

Parking

  • Attached Garage: Yes
  • Garage Spaces: 2
  • Garage: Yes
  • Parking Features: Attached, Garage

Schools

Elementary School

  • Elementary School: BUSH ELEMENTARY SCHOOL (CONROE)
  • Elementary School District: 11 - Conroe

High School

  • High School: THE WOODLANDS HIGH SCHOOL
  • High School District: 11 - Conroe

Middle or Junior School

  • Middle Or Junior School: MCCULLOUGH JUNIOR HIGH SCHOOL
  • Middle Or Junior School District: 11 - Conroe

Utilities

Equipment

  • Cooling: Central Air, Electric, Zoned, Attic Fan
  • Has Cooling: Yes
  • Heating: Central, Gas, Zoned
  • Has Heating: Yes
  • Laundry Features: Washer Hookup, Electric Dryer Hookup, Gas Dryer Hookup
  • Sewer: Public Sewer
  • Water Source: Public

Frequently Asked Questions

How many bedrooms and bathrooms does this single-family home have?

There are 5 bedrooms and 3.5 bathrooms in this single-family home at 15 S Piney Plains Circle.

What schools are nearby to 15 S Piney Plains Circle?

Nearby schools include the BUSH ELEMENTARY SCHOOL (CONROE), MCCULLOUGH JUNIOR HIGH SCHOOL, and THE WOODLANDS HIGH SCHOOL.

Does this single-family home have parking?

Yes, there are 2 parking spaces available for 15 S Piney Plains Circle.

What are the annual taxes for 15 S Piney Plains Circle?

Annual taxes for this single-family home are estimated at $11,245.

How does 15 S Piney Plains Circle compare to other single-family homes in Cochran's Crossing?

This single-family home is listed 22% below the average price for single-family homes in Cochran's Crossing and has been on the market for 2 less days than the typical home in this area.

What is the square footage on this single-family home?

According to the MLS, this listing is 3,138 sqft.

15 S Piney Plains Circle is a 5-bedroom, 3.5-bath single-family home for sale in The Woodlands TX 77382. Available on Prevu for 43 days at $675,000. This includes a recent price decrease of $24,999. This property features 3,138 square feet of living space, located in Cochran's Crossing. The median listing price for single-family homes in this area is $645,000. Nearby schools include BUSH ELEMENTARY SCHOOL (CONROE), MCCULLOUGH JUNIOR HIGH SCHOOL, and THE WOODLANDS HIGH SCHOOL. The home offers private outdoor space, dishwasher, air conditioning, parking, and swimming pool. View other single-family home listings in Montgomery County.

Based on information from Houston Realtors Information Service, Inc. and/or other sources. All data, including all measurements and calculations of area, is obtained from various sources and has not been, and will not be, verified by Prevu or the MLS. Information is provided exclusively for consumer's personal, non-commercial use and may not be used for any purpose other than to identify prospective properties consumer may be interested in purchasing.

Full MLS Disclaimers

Rebate estimate is indicative only and based on listing price and estimated buyer's agent commission paid by owner, if applicable. Final rebates are subject to Terms of Use and may vary due to final negotiated transaction terms.