

Prevu by reAlpha
BuySellBlogBrowse Listings

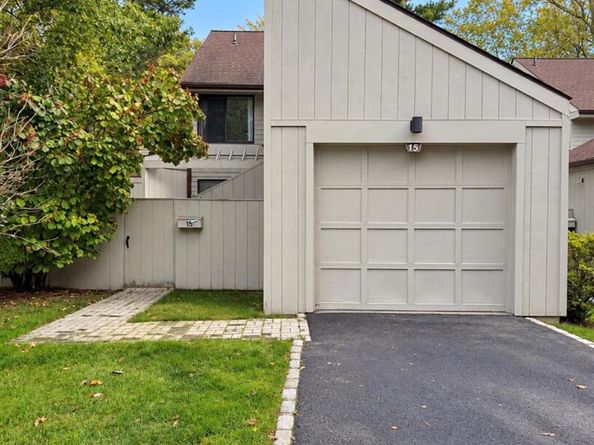
15 Pine Ridge RoadLarchmont, NY 10538

For Sale

$1,300,000

Smart Buyer Rebate $13,000

Discover the charm of Village living in this desirable corner-unit townhome located in Larchmont's Pine Ridge community. Offering an open and inviting living space designed for everyday comfort and effortless entertaining, this residence features three bedrooms and three full bathrooms. A cozy sitting room with a fireplace provides the perfect setting for relaxation, while sliding glass doors lead to the rear yard and brick patio, ideal for outdoor enjoyment and entertaining. The primary bedroom features a spacious walk-in closet, while the convenience of a first-floor washer and dryer adds to the home's functional layout. Additional highlights include central air conditioning and an attached garage. Residents enjoy beautifully landscaped grounds, a community swimming pool, tennis courts, and garden areas. Ideally situated near downtown Larchmont's charming shops, restaurants, parks, and Metro-North train station, with convenient access to New York City. An exceptional opportunity to enjoy the comfort, convenience, and amenities of Larchmont Village living.

Listed by Guadalupe Mendoza

·

Semper Home Real Estate, LLC

·

914-830-8393

Last updated October 30, 2026

·

Source: OneKey #1066892

Listing Facts

  • TypeSingle-family
  • NeighborhoodLarchmont Village
  • Bedrooms3
  • Bathrooms3
  • Days on Prevu3
  • HOA/Maint. Fees$1,011/month
  • Taxes$8,987.66/year
  • Size2,117 sqft
  • Price per sqft$614

Amenities

  • Dishwasher
  • Air Conditioning
  • Parking
  • Swimming Pool

Location

Mortgage Calculator

Listing History

10/28/2026
Listed by Semper Home Real Estate, LLC
$1,300,000
  1. 10/28/2026$1,300,000
    Listed by Semper Home Real Estate, LLC

Property Details for 15 Pine Ridge Road

Association

Amenities

  • Association Amenities: Landscaping, Maintenance Grounds, Parking, Pool, Tennis Court(s)
  • Community Features: Pool, Tennis Court(s)

Fees

  • Association Fee: $1,011.00 Monthly
  • Association Fee Includes: Common Area Maintenance, Exterior Maintenance, Grounds Care, Pool Service, Snow Removal, Water

General

  • Association Name: Ferrara Management Group

Exterior

Construction

  • Property Attached: Yes
  • Structure Type: Townhouse
  • Window Features: Oversized Windows
  • Year Built: 1978
  • Construction Materials: Wood Siding
  • Exterior Features: Garden, Tennis Court(s)

Features

  • Fencing: Wood
  • Pool Features: Community, Fenced, In Ground
  • Pool Private: Yes

Measurements

  • Building Area Total: 2,369
  • Building Area Units: Square Feet
  • Lot Size Acres: 0.03
  • Lot Size Square Feet: 1,389

Financial

Taxes

  • Parcel Number: 3201-006-000-00020-000-0034
  • Tax Annual Amount: $8,987.66
  • Tax Assessed Value: $425,500.00
  • Tax Year: 2026

Interior

Features

  • Appliances: Dishwasher, Microwave, Range, Refrigerator, Stainless Steel Appliance(s)
  • Fireplace Features: Wood Burning
  • Fireplace: Yes
  • Fireplaces Total: 1
  • Flooring: Carpet, Tile, Wood
  • Interior Features: First Floor Bedroom, Beamed Ceilings, High Ceilings, Stone Counters

Measurements

  • Living Area: 2,117
  • Living Area Source: Public Records

Rooms

  • Bathrooms Full: 3
  • Bathrooms Total Integer: 3
  • Bedrooms Total: 3
  • Rooms Total: 7

Parking

Parking

  • Garage Spaces: 1
  • Garage: Yes
  • Parking Features: Garage

Schools

Elementary School

  • Elementary School: Chatsworth Avenue
  • Elementary School District: Mamaroneck

High School

  • High School: Mamaroneck High School
  • High School District: Mamaroneck

Middle or Junior School

  • Middle Or Junior School: Hommocks School
  • Middle Or Junior School District: Mamaroneck

Utilities

Equipment

  • Cooling: Central Air
  • Heating: Forced Air, Natural Gas
  • Laundry Features: In Hall
  • Sewer: Public Sewer
  • Utilities: Cable Available, Electricity Connected, Phone Available, Sewer Connected, Water Connected
  • Water Source: Public

Frequently Asked Questions

How many bedrooms and bathrooms does this single-family home have?

There are 3 bedrooms and 3 bathrooms in this single-family home at 15 Pine Ridge Road.

What schools are nearby to 15 Pine Ridge Road?

Nearby schools include the Chatsworth Avenue Elementary School, Hommocks School Middle School, and Mamaroneck High School.

Does this single-family home have parking?

Yes, there is 1 parking space available for 15 Pine Ridge Road.

What are the annual taxes for 15 Pine Ridge Road?

Annual taxes for this single-family home are estimated at $8,987.

How does 15 Pine Ridge Road compare to other single-family homes in Larchmont Village?

This single-family home is listed 72% below the average price for single-family homes in Larchmont Village and has been on the market for 75 less days than the typical home in this area.

What building or home owners association is the single-family home part of?

This single-family home is part of the Ferrara Management Group home owners association.

What is the square footage on this single-family home?

According to the MLS, this listing is 2,117 sqft.

15 Pine Ridge Road is a 3-bedroom, 3-bath single-family home for sale in Larchmont NY 10538. Listed on Prevu for 3 days at $1,300,000. This property features 2,117 square feet of living space, located in Larchmont Village. The median listing price for single-family homes in this area is $1,199,000. Nearby schools include Chatsworth Avenue Elementary School, Hommocks School Middle School, and Mamaroneck High School. Additional amenities include dishwasher, air conditioning, parking, and swimming pool. Browse more single-family home listings in Larchmont.

The data relating to real estate for sale on this website comes in part from the IDX Program of OneKey™ MLS. The source of the displayed data is either the property owner or public record provided by non-governmental third parties. It is believed to be reliable but not guaranteed. This information is provided exclusively for consumers’ personal, non-commercial use. Information Copyright 2026, OneKey™ MLS. All Rights Reserved.

Full MLS Disclaimers

Rebate estimate is indicative only and based on listing price and estimated buyer's agent commission paid by owner, if applicable. Final rebates are subject to Terms of Use and may vary due to final negotiated transaction terms.