

Prevu by reAlpha
BuySellBlogBrowse Listings

15 Peppermill LaneDix Hills, NY 11746

For Sale

$2,800,000

Smart Buyer Rebate $28,000

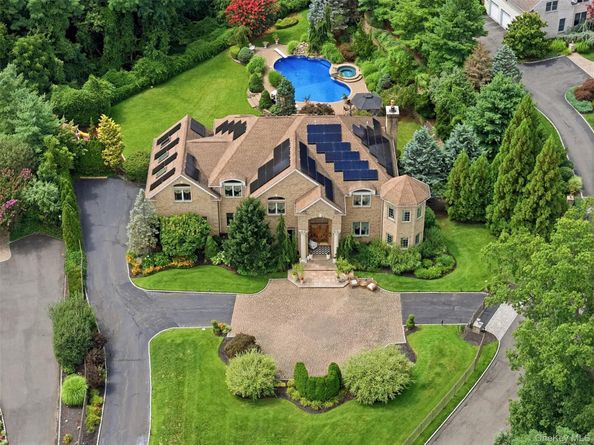
Grand in scale and timeless in character, this stately custom-built colonial is privately set behind gates in prestigious Loft Estates. This exceptional North Dix Hills residence offers the elegance, craftsmanship and privacy of a true estate home. From the moment you enter the dramatic two-story foyer, the home reveals its impressive scale and timeless architectural character. Soaring ceilings, rich stone floors, an extraordinary grand staircase and refined millwork set the tone for this one of kind home. Designed for gracious living and effortless entertaining, the floor plan moves beautifully from one space to the next. The well appointed chef's kitchen opens to a fabulous great room with inviting fireplace. French doors lead you to an elegant living area with additional sitting area in the round.The butler’s pantry leads directly to a banquet-sized dining room perfect for hosting any event. A main-level guest bedroom/home office adds flexibility. Convenient second staircase brings you to the upstairs living area. The expansive primary suite creates a true retreat, while every additional bedroom enjoys its own private bath. A spacious loft and gigantic bonus room provide exceptional flexibility for recreation, work, guests or future needs.The home is completely heated by radiant heat. The enormous unfinished basement with high ceilings offers endless opportunities. Multiple sets of sliding doors bring you to the lush country club property.Set within the sought after neighborhood of Loft Estates, this is an estate home in the truest sense—grand yet gracious, richly detailed yet timeless, with the scale and presence designed for today's living.

Listed by Robyn Schatz CBR

·

Compass Greater NY LLC

·

631-275-3336

Last updated September 15, 2026

·

Source: OneKey #1049045

Listing Facts

  • TypeSingle-family
  • NeighborhoodDix Hills
  • Bedrooms5
  • Bathrooms6
  • Days on PrevuNew Today
  • Taxes$39,379/year
  • Size5,960 sqft
  • Price per sqft$470

Amenities

  • Dishwasher
  • Washer/Dryer
  • Air Conditioning
  • Parking
  • Swimming Pool

Location

Mortgage Calculator

Listing History

09/15/2026
Listed by Compass Greater NY LLC
$2,800,000
  1. 09/15/2026$2,800,000
    Listed by Compass Greater NY LLC

Property Details for 15 Peppermill Lane

Exterior

Construction

  • Property Condition: Actual
  • Year Built: 2004
  • Architectural Style: Colonial
  • Construction Materials: Brick

Features

  • Pool Features: In Ground, Pool/Spa Combo, Salt Water
  • Pool Private: Yes

Measurements

  • Building Area Units: Square Feet
  • Lot Size Acres: 1.30
  • Lot Size Square Feet: 56,628

Financial

Taxes

  • Parcel Number: 0400-247.00-04.00-005.012
  • Tax Annual Amount: $39,379.00
  • Tax Year: 2026

Interior

Features

  • Appliances: Cooktop, Dishwasher, Dryer, Gas Cooktop, Oven, Refrigerator, Washer, Gas Water Heater
  • Fireplace Features: Gas
  • Fireplace: Yes
  • Fireplaces Total: 1
  • Flooring: Hardwood, Other, Tile
  • Interior Features: First Floor Bedroom, First Floor Full Bath, Cathedral Ceiling(s), Chandelier, Chefs Kitchen, Crown Molding, Eat-in Kitchen, Entrance Foyer, Formal Dining, High Ceilings, Kitchen Island, Open Floorplan, Open Kitchen, Pantry, Primary Bathroom, Recessed Lighting, Stone Counters, Storage, Walk-In Closet(s)

Measurements

  • Living Area: 5,960
  • Living Area Source: Measured

Rooms

  • Basement: Full, Unfinished, Walk-Out Access
  • Has Basement: Yes
  • Bathrooms Full: 5
  • Bathrooms Half: 1
  • Bathrooms Total Integer: 6
  • Bedrooms Total: 5
  • Rooms Total: 12

Parking

Parking

  • Garage Spaces: 3
  • Garage: Yes
  • Parking Features: Driveway, Garage, Heated Garage

Schools

Elementary School

  • Elementary School: Vanderbilt Elementary School
  • Elementary School District: Half Hollow Hills

High School

  • High School: Half Hollow Hills High School West
  • High School District: Half Hollow Hills

Middle or Junior School

  • Middle Or Junior School: Candlewood Middle School
  • Middle Or Junior School District: Half Hollow Hills

Utilities

Equipment

  • Cooling: Central Air
  • Heating: Radiant, Radiant Floor
  • Sewer: Cesspool
  • Utilities: Electricity Connected, Natural Gas Connected, Water Connected
  • Water Source: Public

Frequently Asked Questions

How many bedrooms and bathrooms does this single-family home have?

There are 5 bedrooms and 6 bathrooms in this single-family home at 15 Peppermill Lane.

What schools are nearby to 15 Peppermill Lane?

Nearby schools include the Vanderbilt Elementary School, Candlewood Middle School, and Half Hollow Hills High School West.

Does this single-family home have parking?

Yes, there are 3 parking spaces available for 15 Peppermill Lane.

What are the annual taxes for 15 Peppermill Lane?

Annual taxes for this single-family home are estimated at $39,379.

How does 15 Peppermill Lane compare to other single-family homes in Dix Hills?

This single-family home is listed 33% above the average price for single-family homes in Dix Hills and has been on the market for 66 less days than the typical home in this area.

What is the square footage on this single-family home?

According to the MLS, this listing is 5,960 sqft.

15 Peppermill Lane is a 5-bedroom, 6-bath single-family home for sale in Dix Hills NY 11746. Listed on Prevu for 0 days at $2,800,000. This home features 5,960 square feet of living space, located in Dix Hills. The median listing price for single-family homes in this area is $1,699,000. Nearby schools include Vanderbilt Elementary School, Candlewood Middle School, and Half Hollow Hills High School West. Additional amenities include dishwasher, air conditioning, parking, swimming pool, and washer/dryer. View other single-family home listings in Suffolk County.

The data relating to real estate for sale on this website comes in part from the IDX Program of OneKey™ MLS. The source of the displayed data is either the property owner or public record provided by non-governmental third parties. It is believed to be reliable but not guaranteed. This information is provided exclusively for consumers’ personal, non-commercial use. Information Copyright 2026, OneKey™ MLS. All Rights Reserved.

Full MLS Disclaimers

Rebate estimate is indicative only and based on listing price and estimated buyer's agent commission paid by owner, if applicable. Final rebates are subject to Terms of Use and may vary due to final negotiated transaction terms.