

Prevu by reAlpha
BuySellBlogBrowse Listings

15 Mills StreetDedham, MA 02026

For Sale

$879,000

Smart Buyer Rebate $4,395

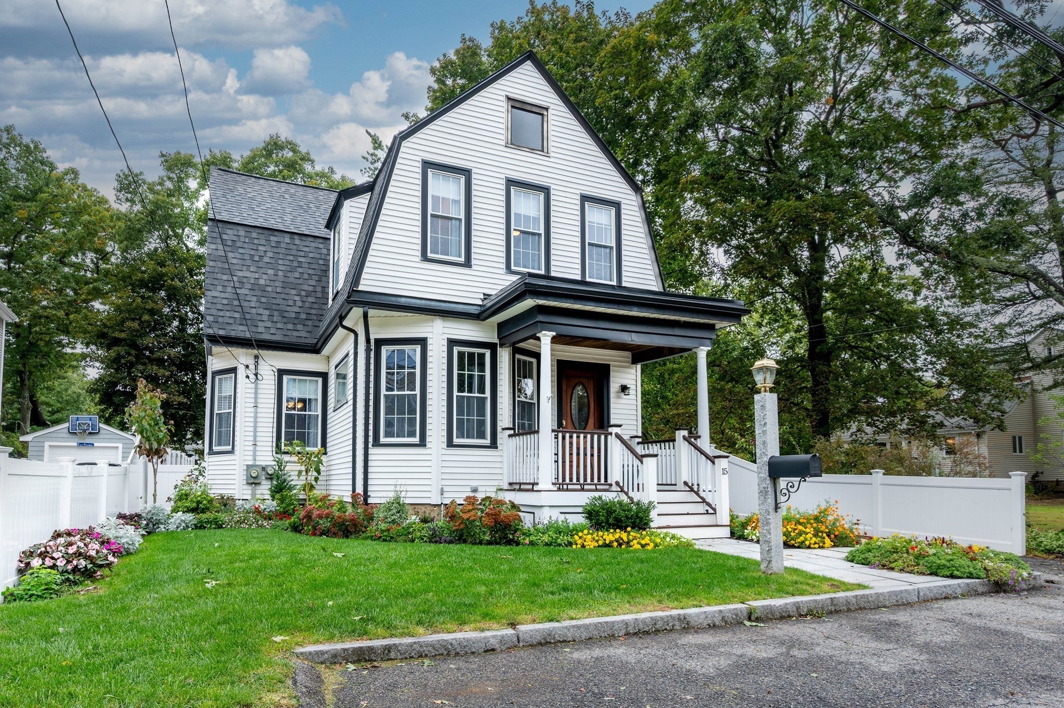
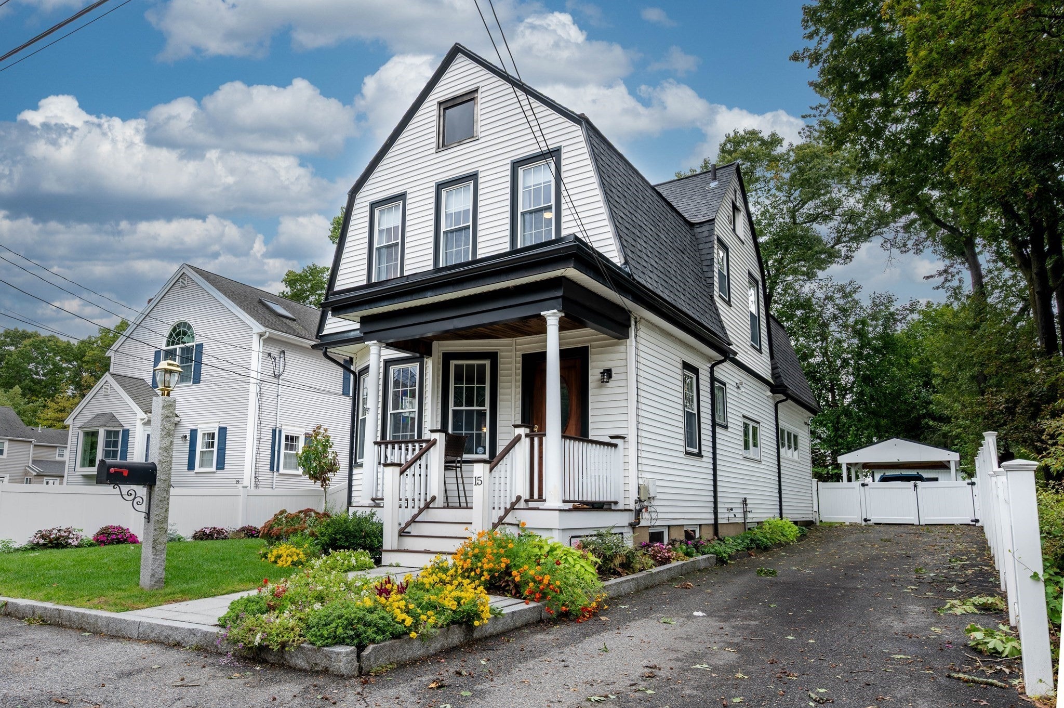
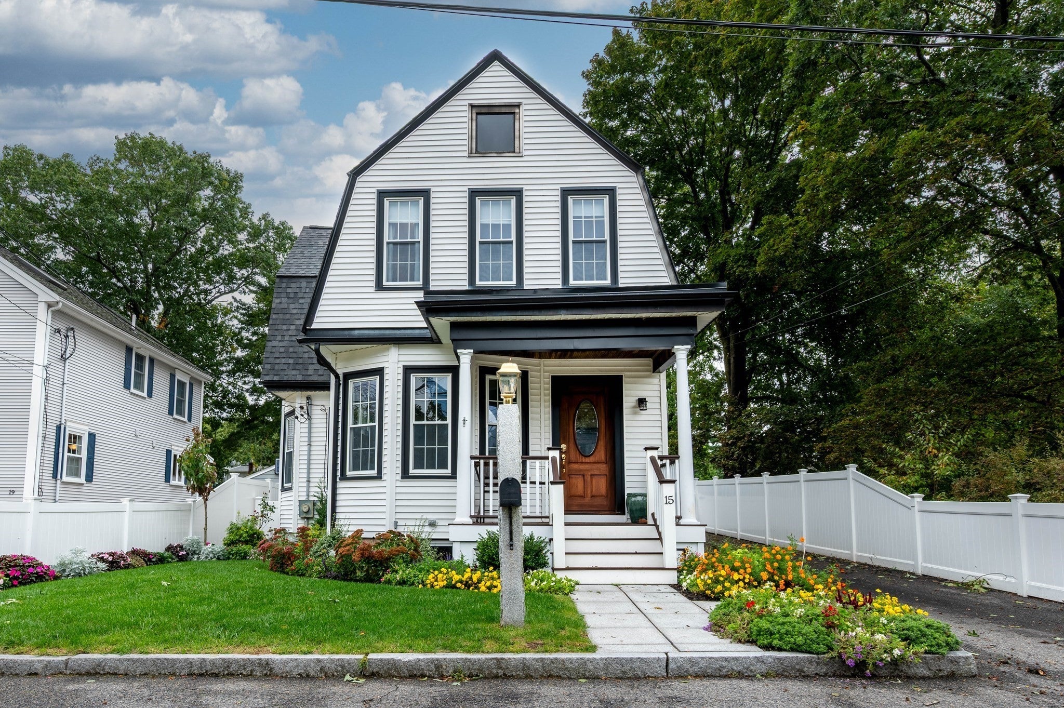
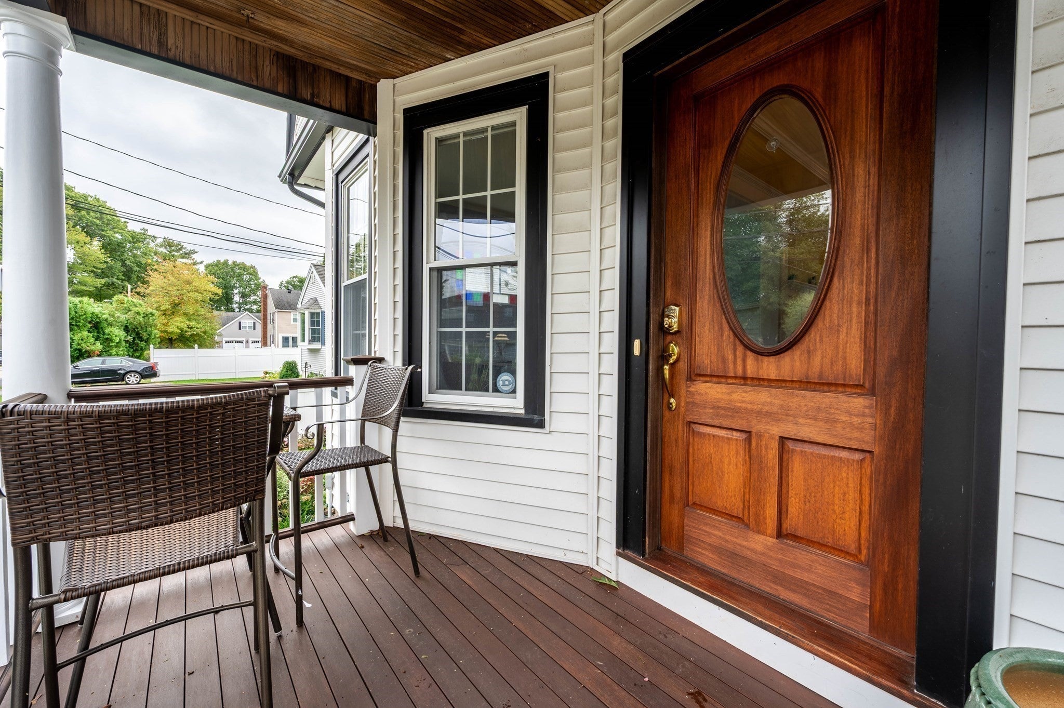
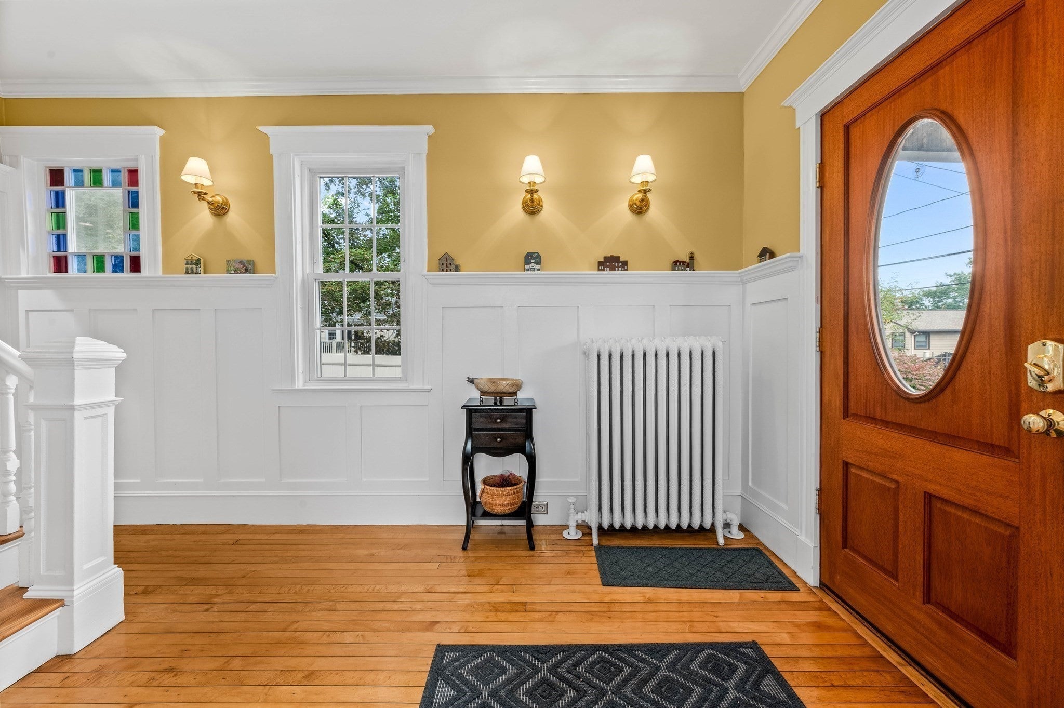
Nestled on a picturesque street in the highly sought-after Fairbanks Park neighborhood, this beautifully updated and expanded Colonial offers the perfect blend of classic charm, modern updates, and exceptional living space. A welcoming foyer featuring elegant wainscoting, detailed moldings, and stunning stained-glass windows sets the tone for the home's timeless appeal. The sun-filled front parlor provides a versatile space ideal for a home office, reading room, or quiet retreat. The updated kitchen is appointed with granite countertops and stainless steel appliances and opens seamlessly to the dining room, creating a comfortable flow for everyday living and entertaining. A thoughtfully designed addition provides direct access from the driveway and backyard to a spectacular family room featuring soaring ceilings, expansive windows, hardwood floors, and an oversized double closet. A convenient half bath and first-floor laundry complete the main level. Upstairs, the charm of the original home continues with four bedrooms and a spacious family bath with an oversized granite vanity and tiled tub and shower. Privately situated, the primary suite offers vaulted ceilings, new carpeting, generous closet space, and a peaceful retreat at the end of the day. The expanded lower level adds valuable living space with a fantastic playroom, full bath, and sauna, providing flexibility for recreation, guests, or work-from-home needs. Outside, the beautifully landscaped property shines with a fenced backyard, covered patio, and colorful seasonal gardens, creating the perfect setting for relaxing or hosting family and friends. Ideally located just minutes from major highways and commuter routes, and within walking distance of two commuter rail stations, the Endicott Estate, the library, and vibrant Dedham Square, this exceptional home offers both convenience and charm in one of Dedham's most desirable neighborhoods.

Listed by Amy Black

·

Donahue Real Estate Co.

·

7817279054

Last updated October 04, 2026

·

Source: MLSPin #73584935

Listing Facts

  • TypeSingle-family
  • NeighborhoodFairbanks
  • Bedrooms4
  • Bathrooms3
  • Days on Prevu30
  • Taxes$10,305/year
  • Size2,047 sqft
  • Price per sqft$429

Amenities

  • Dishwasher
  • Private Outdoor Space
  • Parking
  • Swimming Pool

Location

Mortgage Calculator

Listing History

10/01/2026
Listed by Donahue Real Estate Co.
$879,000
  1. 10/01/2026$879,000
    Listed by Donahue Real Estate Co.

Property Details for 15 Mills Street

Association

Amenities

  • Community Features: Pool, Tennis Court(s), Park

Exterior

Construction

  • Roof: Shingle
  • Window Features: Insulated Windows
  • Year Built: 1910
  • Year Built Details: Approximate
  • Architectural Style: Colonial
  • Construction Materials: Frame
  • Exterior Features: Storage

Features

  • Fencing: Fenced
  • Other Structures: Storage
  • Patio And Porch Features: Porch, Covered, Patio, Deck
  • Road Frontage Type: Private Road

Measurements

  • Building Area Total: 2,047
  • Building Area Units: Square Feet
  • Lot Features: Landscaped
  • Lot Size Acres: 0.12
  • Lot Size Area: 0
  • Lot Size Square Feet: 5,400
  • Lot Size Units: Acres

Financial

Taxes

  • Parcel Number: M:0138 B:0104 L:0000,71498
  • Tax Annual Amount: $10,305.00
  • Tax Assessed Value: $837,800.00
  • Tax Year: 2026

Interior

Features

  • Appliances: Range, Dishwasher, Disposal, Microwave, Refrigerator
  • Flooring: Tile, Carpet, Hardwood
  • Interior Features: Crown Molding, Recessed Lighting

Measurements

  • Living Area: 2,047
  • Living Area Source: Public Records

Rooms

  • Bathrooms Full: 2
  • Bathrooms Half: 1
  • Bathrooms Total Integer: 3
  • Bedrooms Total: 4
  • Rooms Total: 8

Other

General

  • Exclusions: Wash/Dryer

Location

  • Subdivision Name: Fairbanks Park

Parking

Parking

  • Carport: Yes
  • Open Parking Spaces: 4
  • Open Parking: Yes
  • Parking Features: Paved, Carport, Off Street, Tandem
  • Parking Total: 4

Schools

Elementary School

  • Elementary School: Oakdale Elem

High School

  • High School: Dedham High

Middle or Junior School

  • Middle Or Junior School: Dedham Middle

Utilities

Equipment

  • Cooling: Ductless, Zoned
  • Has Cooling: Yes
  • Electric: Circuit Breakers, 200+ Amp Service
  • Heating: Baseboard, Oil, Ductless
  • Has Heating: Yes
  • Laundry Features: Electric Dryer Hookup, Washer Hookup
  • Sewer: Public Sewer
  • Water Source: Public

Frequently Asked Questions

How many bedrooms and bathrooms does this single-family home have?

There are 4 bedrooms and 3 bathrooms in this single-family home at 15 Mills Street.

What schools are nearby to 15 Mills Street?

Nearby schools include the Oakdale Elem Elementary School, Dedham Middle, and Dedham High.

Does this single-family home have parking?

Yes, there are 4 parking spaces available for 15 Mills Street.

What are the annual taxes for 15 Mills Street?

Annual taxes for this single-family home are estimated at $10,305.

How does 15 Mills Street compare to other single-family homes in Fairbanks?

This single-family home is listed 5% above the average price for single-family homes in Fairbanks and has been on the market for 9 less days than the typical home in this area.

What is the square footage on this single-family home?

According to the MLS, this listing is 2,047 sqft.

15 Mills Street is a 4-bedroom, 3-bath single-family home for sale in Dedham MA 02026. Listed on Prevu for 30 days at $879,000. This home features 2,047 square feet of living space, located in Fairbanks. The median listing price for single-family homes in this area is $862,450. Nearby schools include Oakdale Elem Elementary School, Dedham Middle, and Dedham High. Additional amenities include private outdoor space, dishwasher, parking, and swimming pool. Explore more single-family home listings in Norfolk County.

The property listing data and information, or the Images, set forth herein were provided to MLS Property Information Network, Inc. from third party sources, including sellers, lessors, landlords and public records, and were compiled by MLS Property Information Network, Inc. The property listing data and information, and the Images, are for the personal, non commercial use of consumers having a good faith interest in purchasing, leasing or renting listed properties of the type displayed to them and may not be used for any purpose other than to identify prospective properties which such consumers may have a good faith interest in purchasing, leasing or renting. MLS Property Information Network, Inc. and its subscribers disclaim any and all representations and warranties as to the accuracy of the property listing data and information, or as to the accuracy of any of the Images, set forth herein.

Full MLS Disclaimers

Rebate estimate is indicative only and based on listing price and estimated buyer's agent commission paid by owner, if applicable. Final rebates are subject to Terms of Use and may vary due to final negotiated transaction terms.