

Prevu by reAlpha
BuySellBlogBrowse Listings

15 Lafayette CirWellesley, MA 02482

For Sale

$3,289,000

Smart Buyer Rebate $16,445

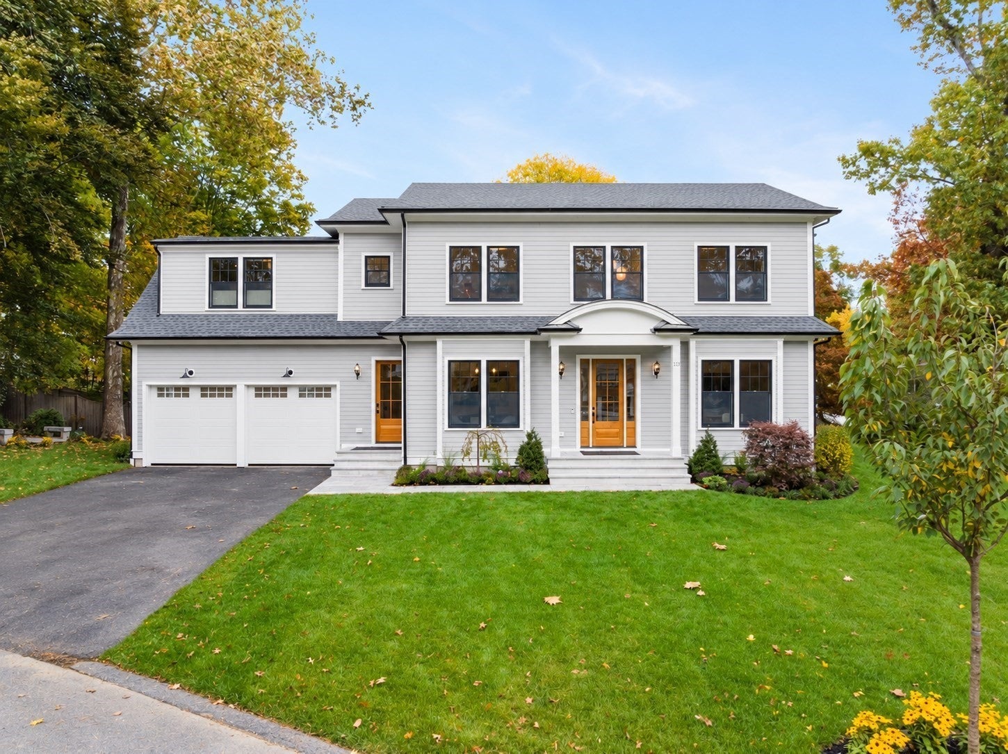
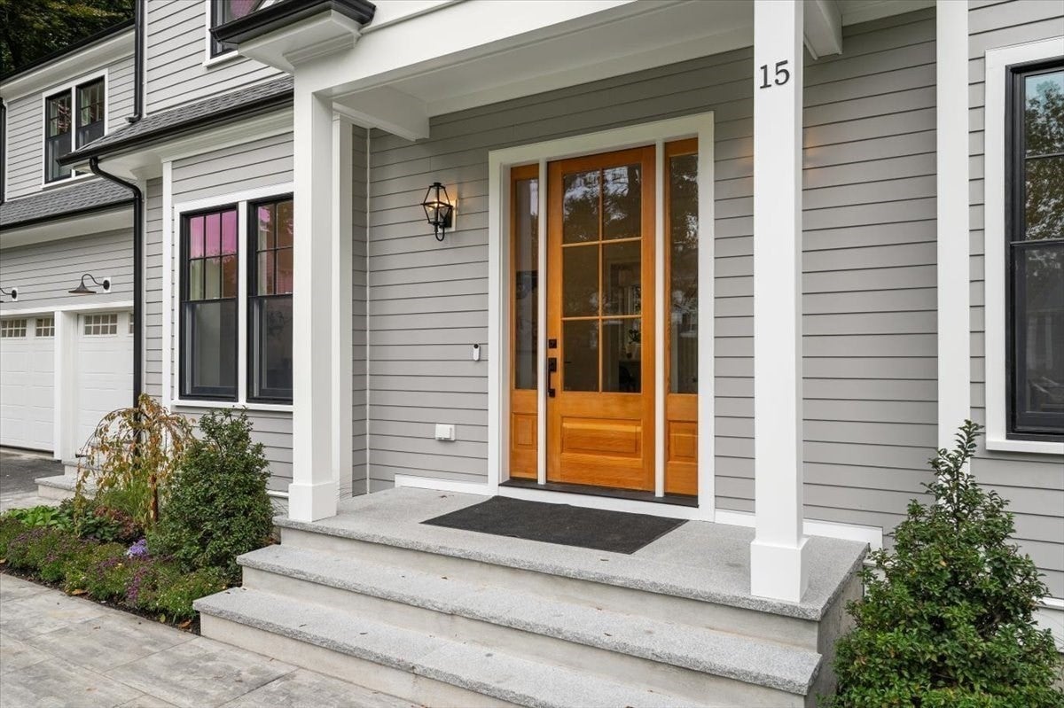
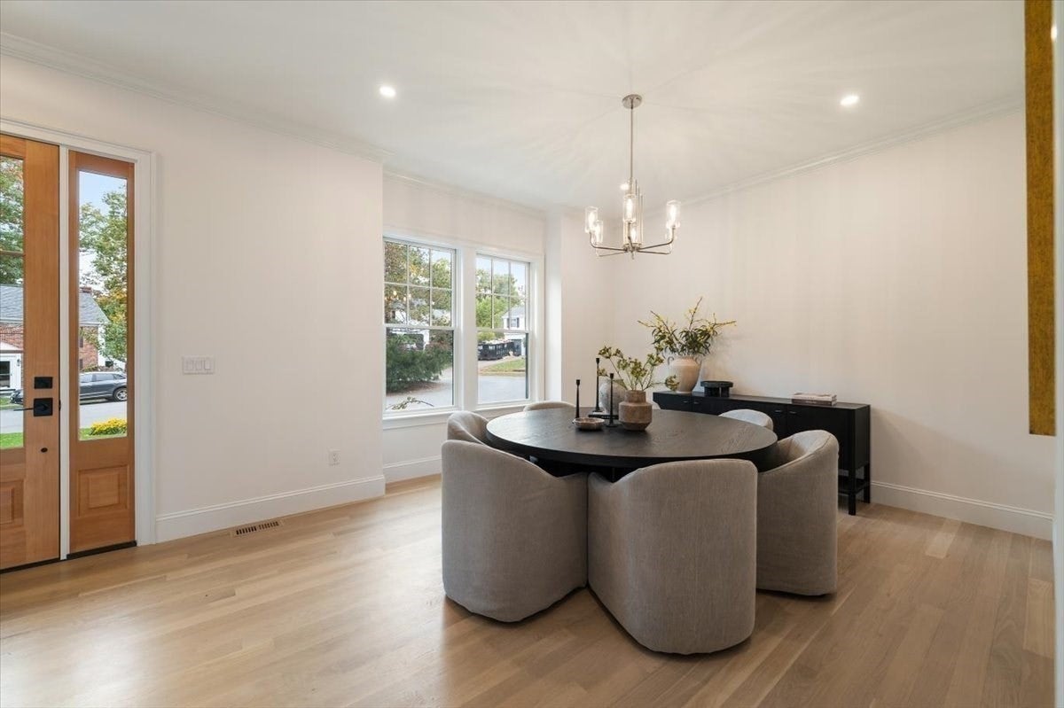
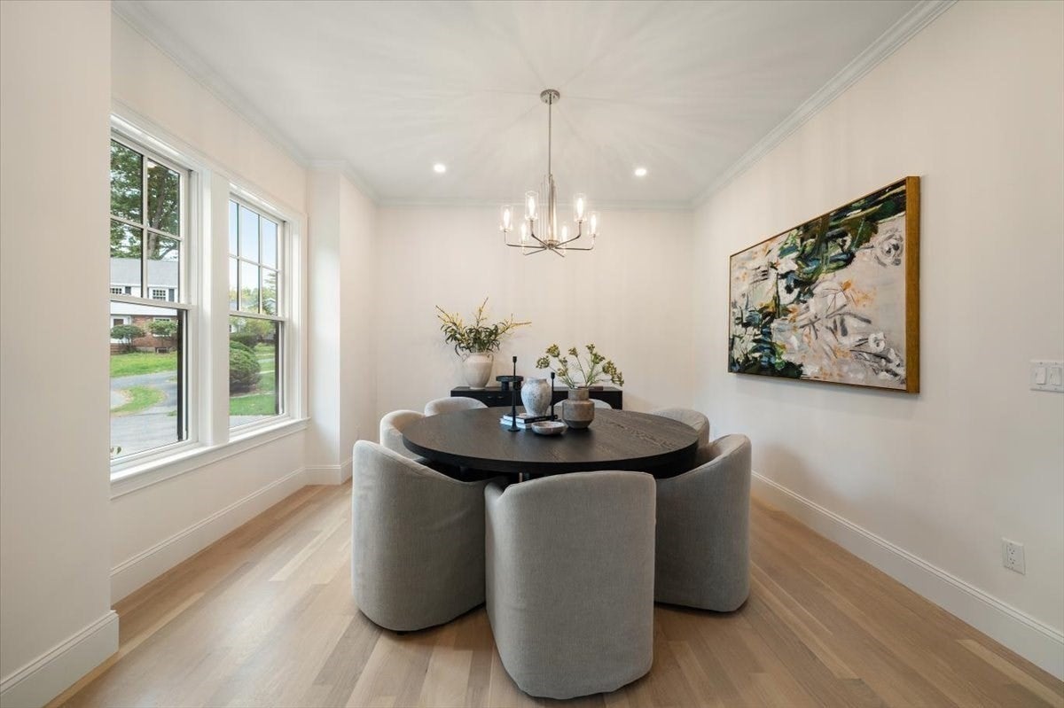
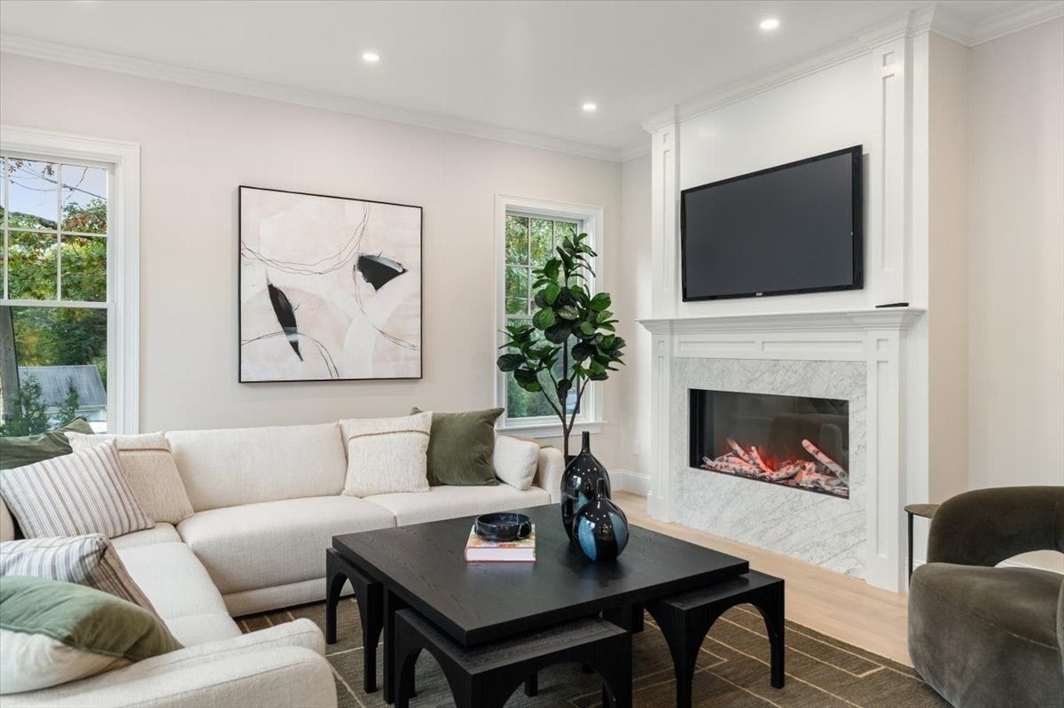
New construction by an esteemed local builder, tucked on a quiet cul-de-sac in the Hardy/Fells neighborhood, close to the new Hardy Elementary School, Wellesley Center, the commuter rail and town trails. Warm white oak floors run throughout, under ten-foot ceilings on the first floor and nine-foot ceilings upstairs and down. The kitchen is built for real cooking and easy gathering: a waterfall island, a pot filler, Bosch Benchmark column refrigerator and freezer, an induction range, a drawer microwave and a wine fridge, all open to the family room and its fireplace. A study, dining room, mudroom and powder room round out the first floor. Upstairs, the marble primary suite is a true retreat, with his-and-hers closets, a freestanding soaking tub and radiant heat underfoot. A second bedroom comes with its own bath, and bedrooms three and four share a hall bath with a double vanity, with laundry on the same floor. The finished lower level adds a family room, a gym, a fifth bedroom and a full bath. Heat pumps, 400-amp service and spray foam insulation keep every room comfortable, and Hardie siding with ice-and-water shield over the entire roof means easy upkeep. Nest thermostats, a video doorbell and keyless entry add smart-home ease, and the heated garage comes with a Level 2 EV charger. Out back, bluestone terraces and a stone seating area with built-in benches sit within lit, irrigated, professionally designed gardens, made for long summer evenings and cool fall nights.

Listed by Elke Cardella

·

Compass

·

4436106233

Last updated October 24, 2026

·

Source: MLSPin #73592739

Listing Facts

  • TypeSingle-family
  • NeighborhoodWoodlands
  • Bedrooms5
  • Bathrooms5
  • Days on Prevu11
  • Taxes$12,011/year
  • Size4,229 sqft
  • Price per sqft$778

Amenities

  • Dishwasher
  • Private Outdoor Space
  • Air Conditioning
  • Parking

Location

Mortgage Calculator

Listing History

10/20/2026
Listed by Compass
$3,289,000
  1. 10/20/2026$3,289,000
    Listed by Compass

Property Details for 15 Lafayette Cir

Association

Amenities

  • Community Features: Tennis Court(s), Park, Golf

Exterior

Construction

  • Roof: Shingle
  • Window Features: Insulated Windows, Bay Window(s)
  • Year Built: 2026
  • Year Built Details: Actual
  • Architectural Style: Colonial
  • Construction Materials: Frame
  • Exterior Features: Rain Gutters, Lighting

Features

  • Patio And Porch Features: Patio

Measurements

  • Building Area Total: 4,229
  • Building Area Units: Square Feet
  • Lot Features: Corner Lot, Cleared, Level, Landscaped
  • Lot Size Acres: 0.24
  • Lot Size Area: 0
  • Lot Size Square Feet: 10,526
  • Lot Size Units: Acres

Financial

Taxes

  • Parcel Number: M:0171 B:0026 L:0000,264033
  • Tax Annual Amount: $12,011.00
  • Tax Assessed Value: $1,181,000.00
  • Tax Year: 2026

Interior

Features

  • Appliances: Electric Water Heater, Water Heater, Range, Dishwasher, Disposal, Microwave, Refrigerator, Wine Refrigerator, Range Hood
  • Fireplace Features: Living Room
  • Fireplace: Yes
  • Fireplaces Total: 1
  • Flooring: Tile, Marble, Hardwood
  • Interior Features: Entrance Foyer, Recessed Lighting, Pantry, Walk-In Closet(s), Open Floorplan, Wet Bar

Measurements

  • Living Area: 4,229

Rooms

  • Basement: Full, Finished, Interior Entry
  • Has Basement: Yes
  • Bathrooms Full: 4
  • Bathrooms Half: 1
  • Bathrooms Total Integer: 5
  • Bedrooms Total: 5
  • Rooms Total: 12

Other

Environmental

  • Green Energy Efficient: Thermostat

Location

  • Subdivision Name: Hardy/Fells

Parking

Parking

  • Attached Garage: Yes
  • Covered Spaces: 2
  • Garage Spaces: 2
  • Garage: Yes
  • Open Parking Spaces: 4
  • Open Parking: Yes
  • Parking Features: Attached, Garage Door Opener, Off Street, Driveway, Paved, Garage
  • Parking Total: 6

Schools

Elementary School

  • Elementary School: Hardy Elementary

High School

  • High School: Whs

Middle or Junior School

  • Middle Or Junior School: Wms

Utilities

Equipment

  • Cooling: Central Air, Heat Pump, Zoned
  • Has Cooling: Yes
  • Heating: Heat Pump, Central, Forced Air, Radiant, Electric, Zoned
  • Has Heating: Yes
  • Laundry Features: Sink, Washer Hookup
  • Sewer: Public Sewer
  • Water Source: Public

Frequently Asked Questions

How many bedrooms and bathrooms does this single-family home have?

There are 5 bedrooms and 5 bathrooms in this single-family home at 15 Lafayette Cir.

What schools are nearby to 15 Lafayette Cir?

Nearby schools include the Hardy Elementary, Wms Middle School, and Whs High School.

Does this single-family home have parking?

Yes, there are 2 parking spaces available for 15 Lafayette Cir.

What are the annual taxes for 15 Lafayette Cir?

Annual taxes for this single-family home are estimated at $12,011.

How does 15 Lafayette Cir compare to other single-family homes in Woodlands?

This single-family home is listed 2% above the average price for single-family homes in Woodlands and has been on the market for 50 less days than the typical home in this area.

What is the square footage on this single-family home?

According to the MLS, this listing is 4,229 sqft.

15 Lafayette Cir is a 5-bedroom, 5-bath single-family home for sale in Wellesley MA 02482. Listed on Prevu for 11 days at $3,289,000. This residence features 4,229 square feet of living space, located in Woodlands. The median listing price for single-family homes in this area is $3,142,000. Nearby schools include Hardy Elementary, Wms Middle School, and Whs High School. Additional amenities include private outdoor space, dishwasher, air conditioning, and parking. View other single-family home listings in Norfolk County.

The property listing data and information, or the Images, set forth herein were provided to MLS Property Information Network, Inc. from third party sources, including sellers, lessors, landlords and public records, and were compiled by MLS Property Information Network, Inc. The property listing data and information, and the Images, are for the personal, non commercial use of consumers having a good faith interest in purchasing, leasing or renting listed properties of the type displayed to them and may not be used for any purpose other than to identify prospective properties which such consumers may have a good faith interest in purchasing, leasing or renting. MLS Property Information Network, Inc. and its subscribers disclaim any and all representations and warranties as to the accuracy of the property listing data and information, or as to the accuracy of any of the Images, set forth herein.

Full MLS Disclaimers

Rebate estimate is indicative only and based on listing price and estimated buyer's agent commission paid by owner, if applicable. Final rebates are subject to Terms of Use and may vary due to final negotiated transaction terms.