Prevu by reAlpha
BuySellBlogBrowse Listings

15 Hidden Ridge CourtScarsdale, NY 10583

For Sale

$999,000

Smart Buyer Rebate $9,990

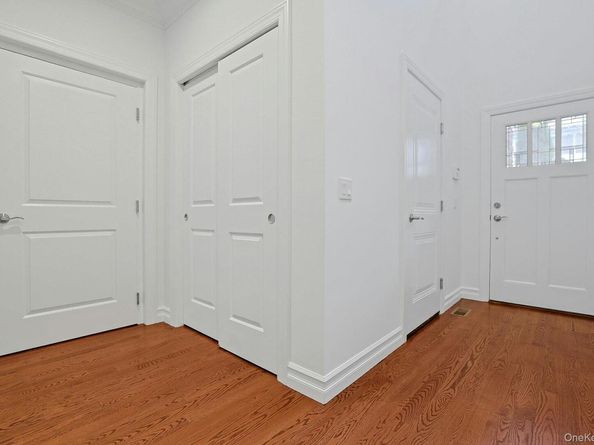
Welcome to Hidden Ridge, one of Westchester's most sought-after townhouse communities, ideally located with a Scarsdale address and convenient access to the Scarsdale, Edgemont, and Yonkers communities. This gated community offers keycode-controlled access for added privacy and peace of mind. Offering a rare combination of space, comfort, and accessibility, Hidden Ridge is especially desirable for its private elevators that service all three levels of each home—an exceptional feature that allows owners to comfortably age in place. Combined with attached two-car garages, these residences offer conveniences rarely found in townhouse living. This beautifully maintained three-level home welcomes you with hardwood floors, a powder room, coat closet, elevator access, and entry to the attached two-car garage. The sun-filled main level is designed for both everyday living and entertaining, featuring a spacious open-concept layout with abundant oversized windows, a generous dining area, and a large living room anchored by a gas fireplace. Sliding glass doors open to a private Trex deck overlooking peaceful greenery, creating the perfect setting for morning coffee or outdoor dining. The kitchen is thoughtfully designed with granite countertops, a center island with seating, and GE appliances including an electric range, microwave, dishwasher, and refrigerator. The second level offers a spacious primary suite complete with a tray ceiling, two large walk-in closets, and a luxurious ensuite bath featuring a double vanity, separate soaking tub, and oversized shower. Two additional generously sized bedrooms share a hall bath with a tub/shower combination, while a convenient linen closet provides additional storage. The walk-out lower level expands the living space with a large recreation room ideal for a media room, playroom, home office, or gym. Sliding doors lead to a covered deck and lawn area, offering additional outdoor enjoyment. This level also includes the laundry area and utility room. Residents of Hidden Ridge enjoy access to a clubhouse and fitness center, while landscaping and snow removal are included in the monthly maintenance, allowing for a truly low-maintenance lifestyle. Ideally situated less than 10 minutes from the Scarsdale Metro-North station and village shops, this location also provides easy access to Central Avenue's extensive shopping and dining destinations, major parkways, and nearby Ridge Hill, featuring Whole Foods, the Apple Store, restaurants, and entertainment. Costco, Stew Leonard's, Home Depot, and countless additional conveniences are just minutes away. Combining spacious interiors, exceptional accessibility, the security and privacy of a gated community, desirable community amenities, and an unbeatable location, this Hidden Ridge townhouse offers an easy, comfortable lifestyle designed to be enjoyed for years to come!


Listed by Laura Miller

·

Houlihan Lawrence Inc.

·

914-723-8877

Last updated June 24, 2026

·

Source: OneKey #1016363

Listing Facts

  • TypeCondo
  • NeighborhoodHearthstone - Westcherster Hills
  • Bedrooms3
  • Bathrooms3
  • Days on Prevu39
  • HOA/Maint. Fees$674/month
  • Taxes$12,630/year
  • Size2,500 sqft
  • Price per sqft$400

Amenities

  • Dishwasher
  • Private Outdoor Space
  • Washer/Dryer
  • Pets Allowed
  • Air Conditioning
  • Elevator
  • Parking
  • Fitness Center

Location

Mortgage Calculator

Listing History

06/23/2026
Listed by Houlihan Lawrence Inc.
$999,000

Property Details for 15 Hidden Ridge Court

Association

Amenities

  • Association Amenities: Clubhouse, Elevator(s), Fitness Center, Gated, Maintenance Grounds, Snow Removal
  • Community Features: Clubhouse, Fitness Center
  • Pets Allowed: Call

Fees

  • Association Fee: $674.00 Monthly
  • Association Fee Includes: Common Area Maintenance, Grounds Care, Snow Removal

Financial

  • Renting Allowed: Yes

General

  • Association Name: Hidden Ridge At Scarsdale

Exterior

Construction

  • Property Attached: Yes
  • Stories Total: 3
  • Structure Type: Townhouse
  • Year Built: 2015
  • Common Walls: 1 Common Wall, End Unit
  • Construction Materials: Brick, Clapboard
  • Entry Level: 1

Features

  • Patio And Porch Features: Deck

Measurements

  • Building Area Units: Square Feet
  • Lot Features: Cul-De-Sac, Level, Near Shops
  • Lot Size Acres: 0.07
  • Lot Size Square Feet: 3,314

Financial

Taxes

  • Parcel Number: 1800-004-000-04859-000-0108
  • Tax Annual Amount: $12,630.00
  • Tax Assessed Value: $11,000.00
  • Tax Year: 2026

Interior

Features

  • Appliances: Dishwasher, Dryer, Electric Range, Freezer, Microwave, Refrigerator, Washer, Gas Water Heater
  • Fireplace Features: Gas, Living Room
  • Fireplace: Yes
  • Fireplaces Total: 1
  • Flooring: Carpet, Wood
  • Interior Features: Central Vacuum, Eat-in Kitchen, Elevator, Granite Counters, High Ceilings, His And Hers Closets, Kitchen Island, Open Kitchen, Primary Bathroom, Recessed Lighting, Soaking Tub, Walk-In Closet(s), Washer/Dryer Hookup

Measurements

  • Living Area: 2,500
  • Living Area Source: Public Records

Rooms

  • Basement: Finished, Full, Walk-Out Access
  • Has Basement: Yes
  • Bathrooms Full: 2
  • Bathrooms Half: 1
  • Bathrooms Total Integer: 3
  • Bedrooms Total: 3
  • Rooms Total: 6

Other

General

  • Exclusions: None.

Location

  • Subdivision Name: Hidden Ridge Of Scarsdale

Parking

Parking

  • Garage Spaces: 2
  • Garage: Yes
  • Parking Features: Attached, Driveway, Garage, Garage Door Opener

Schools

Elementary School

  • Elementary School: Yonkers (School Choice)
  • Elementary School District: Yonkers

High School

  • High School: Yonkers (School Choice)
  • High School District: Yonkers

Middle or Junior School

  • Middle Or Junior School: Yonkers (School Choice)
  • Middle Or Junior School District: Yonkers

Utilities

Equipment

  • Cooling: Central Air
  • Heating: Forced Air, Natural Gas
  • Laundry Features: Electric Dryer Hookup, In Basement, Washer Hookup
  • Sewer: Public Sewer
  • Utilities: Electricity Connected, Natural Gas Connected, Sewer Connected, Trash Collection Private, Water Connected
  • Water Source: Public

Frequently Asked Questions

How many bedrooms and bathrooms does this condo have?

There are 3 bedrooms and 3 bathrooms in this condo at 15 Hidden Ridge Court.

What schools are nearby to 15 Hidden Ridge Court?

Nearby schools include the Yonkers (School Choice) Elementary School, Yonkers (School Choice) Middle School, and Yonkers (School Choice) High School.

Does this condo have parking?

Yes, there are 2 parking spaces available for 15 Hidden Ridge Court.

Are pets allowed at 15 Hidden Ridge Court?

Yes, 15 Hidden Ridge Court allows pets. Check the Property Details for any relevant restrictions.

What are the annual taxes for 15 Hidden Ridge Court?

Annual taxes for this condo are estimated at $12,630.

How does 15 Hidden Ridge Court compare to other condos in Hearthstone - Westcherster Hills?

This condo is listed 0% below the average price for condos in Hearthstone - Westcherster Hills and has been on the market for 24 less days than the typical home in this area.

What building or home owners association is the condo part of?

This condo is part of the Hidden Ridge At Scarsdale home owners association.

What is the square footage on this condo?

According to the MLS, this listing is 2,500 sqft.

15 Hidden Ridge Court is a 3-bedroom, 3-bath condo for sale in Scarsdale NY 10583. Listed on Prevu for 39 days at $999,000. This residence features 2,500 square feet of living space, located in Hearthstone - Westcherster Hills. The median listing price for condos in this area is $250,000. Nearby schools include Yonkers (School Choice) Elementary School, Yonkers (School Choice) Middle School, and Yonkers (School Choice) High School. Property amenities include private outdoor space, dishwasher, pets allowed, elevator, air conditioning, fitness center, parking, and washer/dryer. Explore more condo listings in Yonkers.

The data relating to real estate for sale on this website comes in part from the IDX Program of OneKey™ MLS. The source of the displayed data is either the property owner or public record provided by non-governmental third parties. It is believed to be reliable but not guaranteed. This information is provided exclusively for consumers’ personal, non-commercial use. Information Copyright 2026, OneKey™ MLS. All Rights Reserved.

Full MLS Disclaimers

Rebate estimate is indicative only and based on listing price and estimated buyer's agent commission paid by owner, if applicable. Final rebates are subject to Terms of Use and may vary due to final negotiated transaction terms.