

Prevu by reAlpha
BuySellBlogBrowse Listings

15 Harrison Avenue 57GAmityville, NY 11701

For Sale

$225,000

Smart Buyer Rebate - Ask

Welcome home to this charming 1 bedroom, 1 bath apartment with a newly landscaped private patio!

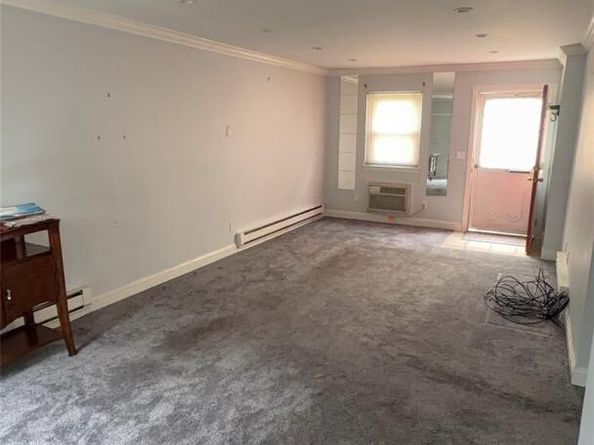
Nestled in a well established co-op community, this unit features a spacious bedroom and living area, plus
a fenced-in back patio ready to be your own outdoor retreat, perfect for morning coffee, evening relaxation,
or weekend gardening.

Enjoy the added convenience of on-site parking, with supermarkets, Starbucks, Dunkin', local cafes, gas
stations, DMV, banks, and an Urgent Care all just 5 minutes away. National chain restaurants, pharmacies,
Home Depot, and Walmart are only a 10 to 15 minute drive.

Pets allowed, application and board approval required.

Listed by Kimberly Faustin

·

Vantage Realty Partners

·

631-562-0606

Last updated July 28, 2026

·

Source: OneKey #1030165

Listing Facts

  • TypeCo-op
  • NeighborhoodNorth Amityville
  • Bedrooms1
  • Bathrooms1
  • Days on Prevu9
  • HOA/Maint. Fees$880/month
  • Size750 sqft
  • Price per sqft$300

Amenities

  • Pets Allowed
  • Parking

Location

Mortgage Calculator

Listing History

07/23/2026
Listed by Vantage Realty Partners
$225,000

Property Details for 15 Harrison Avenue 57G

Association

Amenities

  • Pets Allowed: Yes

Exterior

Construction

  • Property Attached: Yes
  • Stories Total: 2
  • Year Built: 1972
  • Architectural Style: Other
  • Common Walls: 1 Common Wall, End Unit
  • Construction Materials: Vinyl Siding
  • Entry Level: 1

Measurements

  • Building Area Units: Square Feet

Interior

Features

  • Appliances: Electric Cooktop, Electric Oven, Microwave, Refrigerator
  • Flooring: Carpet
  • Interior Features: First Floor Bedroom, First Floor Full Bath, Storage

Measurements

  • Living Area: 750
  • Living Area Source: Public Records

Rooms

  • Bathrooms Full: 1
  • Bathrooms Total Integer: 1
  • Bedrooms Total: 1
  • Rooms Total: 4

Other

Location

  • Tax Block: 2
  • Tax Lot: 63

Parking

Parking

  • Parking Features: Parking Lot

Schools

Elementary School

  • Elementary School: Northwest Elementary School
  • Elementary School District: Amityville

High School

  • High School: Amityville Memorial High School
  • High School District: Amityville

Middle or Junior School

  • Middle Or Junior School: Edmund W Miles Middle School
  • Middle Or Junior School District: Amityville

Utilities

Equipment

  • Cooling: Wall/Window Unit(s)
  • Heating: Baseboard
  • Sewer: Public Sewer
  • Utilities: Trash Collection Private
  • Water Source: Public

Frequently Asked Questions

How many bedrooms and bathrooms does this co-op have?

There is 1 bedroom and 1 bathroom in this co-op at 15 Harrison Avenue 57G.

What schools are nearby to 15 Harrison Avenue 57G?

Nearby schools include the Northwest Elementary School, Edmund W Miles Middle School, and Amityville Memorial High School.

Are pets allowed at 15 Harrison Avenue?

Yes, 15 Harrison Avenue allows pets.

How does 15 Harrison Avenue 57G compare to other co-ops in North Amityville?

This co-op is listed 6% above the average price for co-ops in North Amityville and has been on the market for 47 less days than the typical home in this area.

What is the square footage on this co-op?

According to the MLS, this listing is 750 sqft.

15 Harrison Avenue 57G is a 1-bedroom, 1-bath co-op for sale in Amityville NY 11701. Listed on Prevu for 9 days at $225,000. This residence features 750 square feet of living space, located in North Amityville. The median listing price for co-ops in this area is $683,700. Nearby schools include Northwest Elementary School, Edmund W Miles Middle School, and Amityville Memorial High School. Additional amenities include pets allowed and parking. Browse more co-op listings in Suffolk County.

The data relating to real estate for sale on this website comes in part from the IDX Program of OneKey™ MLS. The source of the displayed data is either the property owner or public record provided by non-governmental third parties. It is believed to be reliable but not guaranteed. This information is provided exclusively for consumers’ personal, non-commercial use. Information Copyright 2026, OneKey™ MLS. All Rights Reserved.

Full MLS Disclaimers

Rebate estimate is indicative only and based on listing price and estimated buyer's agent commission paid by owner, if applicable. Final rebates are subject to Terms of Use and may vary due to final negotiated transaction terms.