Prevu by reAlpha
BuySellBlogBrowse Listings

15 Glen DriveRidge, NY 11961

For Sale

$569,900

Smart Buyer Rebate $1,748

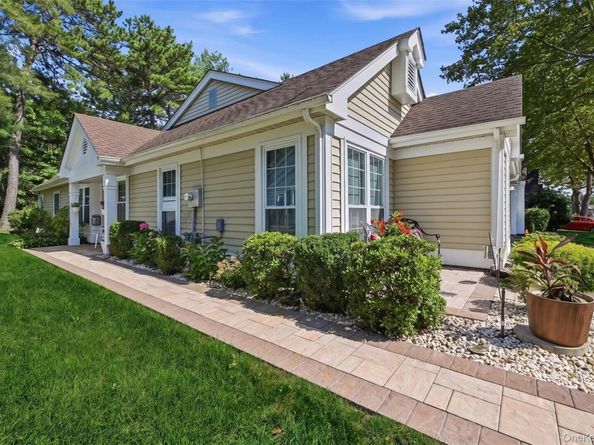
Stylish, Sophisticated & Modern, This Stunning "Bedford" Model Has Been Completely Updated & Upgraded, And Has A Premium Location Just Steps From The Country Club Clubhouse & All Community Amenities In The Glen - A Premier, Highly Sought After 24 Hour Guard Gated Active & Vibrant 55+ Community! Exquisite Landscape & A Magnificent $8000+ Paver Front Walkway & Paver Patio/Seating Area Leads To The Covered Front Entry With A New Fiberglass Door & Andersen Storm Door, And Into The Stunning Open Concept Floorplan With All Light & Bright, Crisp Modern Decor & Hues, Yet Warm Inviting & Comfortable - The Large Open Formal Living Room & Formal Dining Room Is A Perfect Large Space For Entertaining Family & Friends, And Holiday Get Togethers...The Living Room Offers Beautiful Vaulted Ceilings, New French Doors To a Large Brick/Paver Patio & The Backyard, Large Windows For Natural Light, Ample Room For Furniture & A Beautiful Flow Into The Dining Room. The Well Appointed, Well Sized Formal Dining Room Offers Modern, Elegant Design & Decor With Large Corner Windows For Natural Light, Chic New Lighting, Ample Room For A Large Dining Room Table & Chairs, And China Cabinet & A Perfect Flow Into The Eat In Kitchen & Den/Leisure Room. The Sleek & Modern, Stunning Upgraded Kitchen Offers Walls Of Professionally Painted Cabinetry With A Contemporary Look & Design, Expansive Quartz Countertops With Ample Counter/Serving Areas, Large Barstool Area & Large Undermount Sink, Accent Glass Tiled Backsplash, Tray Ceilings With Recessed Lighting & Beautiful Moldings, LG Stainless Steel Appliances - French Door Refrigerator With Bottom Freezer, Gas Range With Four Burners & Center Griddle, Built In Microwave Oven & Dishwasher, Luxury Vinyl Plank Flooring, And The Kitchen Opens Into The Wonderful Den/Greenery Room - A Perfect Gathering & Entertaining Space With Ample Room For A Seating Area & Kitchen Table And Chairs, Two Double Corner Windows For Natural Light, New Sliding Doors To The Large Brick/Paver Patio & The Backyard, And New Modern Lighting Fixtures & Accents. The Primary Bedroom Offers Space, Comfort & Timeless Style With Modern Hues & Decor, Vaulted Ceilings, Large Windows For Natural Light, Ample Room For A Large Bedroom Set/Furniture, A Large Walk In Closet & Second Double Sized Closet With A Vanity/Makeup Area, And An Exquisite, Completely Renovated Primary Bathroom Offering All Modern Flair & Convenience With A Carrara Marble Stone Topped Vanity, Oversized Custom Shower With A Built In Bench, Beautiful Fully Ceramic Tiled Walls With An Accent Glass Tiled Border, Rain Shower Heat/Upgraded Fixtures, Wide Plank Ceramic Tiled Floor & All Elegant Moldings & Details. The Well Appointed Guest/Second Bedroom Is Well Sized With All Light & Bright Decor, Vaulted Ceilings, Beautiful Corner Windows For Natural Light, A Triple/Full Wall Closet & Ample Room For Furniture, The Beautifully Renovated Guest Bathroom Offers Modern Features & Details - A Contemporary Style Vanity & Medicine Cabinet, Oversized Custom Shower With Beautiful Glass Doors, Wide Plank Ceramic Tile Floors & Upgraded Fixtures, An Additional Linen/Storage Closet Added In The Hallway, A Utility/Laundry Room With A Six Year Old LG Front Loading Washer & Dryer, And An Oversized Garage With Electric Door Opener & Pull Down Attic Storage. The Home Has All New High End Tri State Windows & Economical Gas Heating & Cooking (Goodman Natural Gas Burner & Bradford White Hot Water Heater - 2024), And A Private Backyard With Tall Shade Trees & Beautiful Landscape...Enjoy The Peace & Security Of A 24/7 Guard Gated Community, The Many Many Community Community Amenities, Clubs, Groups & Events That Leisure Glen Offers, A Completely Updated Stylish & Modern Home, And A Carefree Active Lifestyle!


Listed by Theresa S. Ottomano HFR

·

Coldwell Banker American Homes

·

631-331-9700

Listed by David H. Lunenfeld

·

Coldwell Banker American Homes

Last updated September 14, 2026

·

Source: OneKey #1042900

Listing Facts

  • TypeCondo
  • NeighborhoodRidge
  • Bedrooms2
  • Bathrooms2
  • Days on Prevu19
  • HOA/Maint. Fees$565/month
  • Taxes$8,871/year
  • Size1,476 sqft
  • Price per sqft$386

Amenities

  • Dishwasher
  • Private Outdoor Space
  • Washer/Dryer
  • Pets Allowed
  • Air Conditioning
  • Parking
  • Swimming Pool
  • Fitness Center

Location

Mortgage Calculator

Listing History

08/27/2026
Listed by Coldwell Banker American Homes
$569,900
  1. 08/27/2026$569,900
    Listed by Coldwell Banker American Homes

Property Details for 15 Glen Drive

Association

Amenities

  • Association Amenities: Clubhouse, Fitness Center, Gated, Maintenance Grounds, Pool, Recreation Facilities, Security, Snow Removal, Tennis Court(s), Trash
  • Community Features: Clubhouse, Fitness Center, Gated, Pool, Tennis Court(s)
  • Pets Allowed: Cats OK, Dogs OK, Number Limit

Fees

  • Association Fee: $565.00 Monthly
  • Association Fee Includes: Cable TV, Common Area Maintenance, Grounds Care, Internet, Pool Service, Snow Removal, Trash

General

  • Association Name: Leisure Glen Homeowner's Association

Exterior

Construction

  • Property Attached: Yes
  • Property Condition: Updated/Remodeled
  • Stories Total: 1
  • Window Features: Insulated Windows, New Windows
  • Year Built: 1986
  • Architectural Style: Garden
  • Common Walls: 1 Common Wall
  • Construction Materials: Aluminum Siding, Frame, Vinyl Siding, Wood Siding
  • Entry Level: 1

Features

  • Patio And Porch Features: Patio, Porch
  • Pool Features: Community

Measurements

  • Building Area Units: Square Feet
  • Lot Features: Back Yard, Front Yard, Garden, Landscaped, Level, Part Wooded, Sprinklers In Front, Sprinklers In Rear

Financial

Taxes

  • Parcel Number: 0200-170-00-04-00-007-000
  • Tax Annual Amount: $8,871.00
  • Tax Assessed Value: $2,100.00
  • Tax Year: 2026

Interior

Features

  • Appliances: Dishwasher, Dryer, Gas Range, Microwave, Refrigerator, Stainless Steel Appliance(s), Washer, Gas Water Heater
  • Flooring: Carpet, Ceramic Tile, Vinyl
  • Interior Features: First Floor Bedroom, First Floor Full Bath, Breakfast Bar, Cathedral Ceiling(s), Chefs Kitchen, Crown Molding, Eat-in Kitchen, Entrance Foyer, Formal Dining, High Ceilings, Open Floorplan, Primary Bathroom, Quartz/Quartzite Counters, Recessed Lighting, Tray Ceiling(s), Walk-In Closet(s)

Measurements

  • Living Area: 1,476
  • Living Area Source: Public Records

Rooms

  • Bathrooms Full: 2
  • Bathrooms Total Integer: 2
  • Bedrooms Total: 2
  • Rooms Total: 7

Other

General

  • Senior Community: Yes

Location

  • Subdivision Name: The Glen
  • Tax Block: 4
  • Tax Lot: 7

Parking

Parking

  • Garage Spaces: 1
  • Garage: Yes
  • Parking Features: Attached, Garage, Garage Door Opener

Schools

Elementary School

  • Elementary School: Miller Avenue School
  • Elementary School District: Shoreham-Wading River

High School

  • High School: Shoreham-Wading River High School
  • High School District: Shoreham-Wading River

Middle or Junior School

  • Middle Or Junior School: Albert G Prodell Middle School
  • Middle Or Junior School District: Shoreham-Wading River

Utilities

Equipment

  • Cooling: Central Air
  • Heating: Forced Air, Natural Gas
  • Laundry Features: Laundry Room
  • Sewer: Public Sewer
  • Utilities: Electricity Connected, Natural Gas Connected, Sewer Connected, Underground Utilities, Water Connected
  • Water Source: Public

Frequently Asked Questions

How many bedrooms and bathrooms does this condo have?

There are 2 bedrooms and 2 bathrooms in this condo at 15 Glen Drive.

What schools are nearby to 15 Glen Drive?

Nearby schools include the Miller Avenue School Elementary School, Albert G Prodell Middle School, and Shoreham-Wading River High School.

Does this condo have parking?

Yes, there is 1 parking space available for 15 Glen Drive.

Are pets allowed at 15 Glen Drive?

Yes, 15 Glen Drive allows pets. Check the Property Details for any relevant restrictions.

What are the annual taxes for 15 Glen Drive?

Annual taxes for this condo are estimated at $8,871.

How does 15 Glen Drive compare to other condos in Ridge?

This condo is listed 40% above the average price for condos in Ridge and has been on the market for 30 less days than the typical home in this area.

What building or home owners association is the condo part of?

This condo is part of the Leisure Glen Homeowner's Association home owners association.

What is the square footage on this condo?

According to the MLS, this listing is 1,476 sqft.

15 Glen Drive is a 2-bedroom, 2-bath condo for sale in Ridge NY 11961. On Prevu for 19 days at $569,900. This residence features 1,476 square feet of living space, located in Ridge. The median listing price for condos in this area is $549,900. Nearby schools include Miller Avenue School Elementary School, Albert G Prodell Middle School, and Shoreham-Wading River High School. Property amenities include private outdoor space, dishwasher, pets allowed, air conditioning, fitness center, parking, swimming pool, and washer/dryer. View other condo listings in Suffolk County.

The data relating to real estate for sale on this website comes in part from the IDX Program of OneKey™ MLS. The source of the displayed data is either the property owner or public record provided by non-governmental third parties. It is believed to be reliable but not guaranteed. This information is provided exclusively for consumers’ personal, non-commercial use. Information Copyright 2026, OneKey™ MLS. All Rights Reserved.

Full MLS Disclaimers

Rebate estimate is indicative only and based on listing price and estimated buyer's agent commission paid by owner, if applicable. Final rebates are subject to Terms of Use and may vary due to final negotiated transaction terms.