

Prevu by reAlpha
BuySellBlogBrowse Listings

15 East 96th StreetNew York, NY 10129

For Sale

$65,000,000

Smart Buyer Rebate $812,500

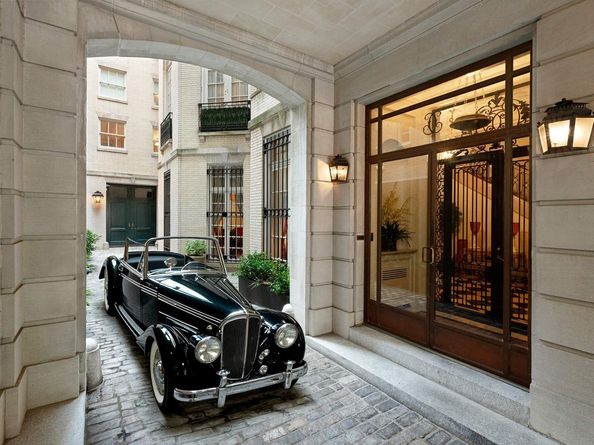
Gilded Age Mansion with Large Garage
A rare Gilded Age limestone mansion at 15 East 96th Street, built in 1915 for Lucy Drexel Dahlgren by architect Ogden Codman Jr., later refined by Pierre Cartier. Meticulously upgraded in 2004 by David Easton, Andre Tchelistcheff Architects, and Xhema Construction, the residence blends museum-quality craftsmanship with modern infrastructure.
Built in the Neo–French Classic style, the mansion reflects early 20th-century opulence. This 37'.6"-wide x 101'-foot-deep Beaux Arts limestone townhouse rises five stories in front and six in the rear, offering 18,570 sq ft gross, 14,800 sq ft above grade, plus 3237 sq ft of outdoor space. The home has an interior elevator from the lower level to the fifth and 11 fireplaces with marble mantles.
A secure gated entry leads to a heated cobblestone driveway and a double-height turntable lift garage. Additional air rights are available; the purchaser and their professionals should independently verify all information.

First Floor: A private limestone entry opens to a grand stair hall with 11'8" ceilings, marble floors, carved staircase, elevator, and powder room. The south-facing reception room features oak boiserie, fireplace, and French doors. An octagonal paneled salon faces south, north, and west: rear entrance, dumbwaiter, and back-stair support for entertaining.

Parlor Floor: A sweeping marble stair rises to a landing beneath 15'6" ceilings. The 35' x 20.5' living room offers three French window doors, Versailles floors, and a marble fireplace. A hidden door reveals a curved marble stair to level five and a powder room. The octagonal dining room includes terrazzo floors and carved Italian marble fountains. A professional pantry and chef's kitchen (Sub-Zero, Wolf, Gaggenau, Miele) complete the floor. A rear apartment above the kitchen provides two bedrooms, a living area, a kitchenette, and a bath.

Third Floor: The primary suite spans the south side with paneled walls, French windows, a fireplace, and antique mirrors. Two marble bathrooms offer steam showers, a Jacuzzi, closets, and dressing rooms—a northwest media room with three-sided windows and a fireplace anchors the floor, along with a guest suite.

Fourth Floor: A secondary primary suite includes two fireplaces, two marble baths, a sitting room, and closets beneath arched ceilings. A Louis XIV–style library faces west. A kitchenette and additional bedroom suite complete this level.


Fifth Floor: A 35' x 16' planted terrace with pergola and fireplace enjoys southern views. An octagonal solarium with a skylight and a fireplace opens onto the terrace. A serving kitchen and large en-suite bedroom complete the floor.
Sixth Floor

A bedroom, tiled bath, and west-facing terrace crown the home.
Lower Level: With 11'4" ceilings, the basement includes storage, cedar closets, laundry, wine storage, mechanical rooms, security suite, and space ideal for a gym, spa, pool, or media room. There is access to the lower level of the garage. Rear stairs, two front stairs, and an elevator connect the home.
A once-in-a-lifetime offering: an intact Gilded Age limestone mansion with exceptional privacy, security, and a rare, oversized double-height garage.

Lot Size: 37.6 x 101 sq ft; Interior Sq Ft: 14,800; Exterior Area: 3237 sq ft; Basement Area: 3,770 sq ft; Total Gross Interior: 18,570 sq ft—historic, Landmarked Mansion with a two-story garage, limestone portico, and heated cobblestone driveway.

Listed by Elizabeth L Sample

·

Sothebys International Realty

·

(212) 606-7685

Listed by Brenda Stauffer Powers

·

Sothebys International Realty

Last updated September 14, 2026

·

Source: REBNY #RLS20115036

RLS Data display by Prevu Real Estate LLC

Listing Facts

  • TypeSingle-family
  • NeighborhoodEast Harlem
  • Bedrooms8
  • Bathrooms12.5
  • Days on Prevu1
  • Taxes$80,388/year
  • Size14,800 sqft
  • Price per sqft$4,392

Amenities

  • Dishwasher
  • Private Outdoor Space
  • Washer/Dryer
  • Pets Allowed
  • Parking

Location

Mortgage Calculator

Listing History

09/14/2026
Listed by Sothebys International Realty
$65,000,000
  1. 09/14/2026$65,000,000
    Listed by Sothebys International Realty

Estimated Closing Costs

Attorney Fees
$4,000
NYC Mansion Tax
$2,535,000
Title Insurance
$292,500
Bank Attorney
$1,500
Mortgage Recording Tax
$1,126,125
Other Closing Costs
$4,000
Total
$3,963,125

Estimated closing costs are based on the list price of $65,000,000 and a 10% downpayment. These estimates are for indicative purposes only. Actual closing costs may vary for each transaction. See the Closing Costs Calculator for calculations specific to your situation.

Property Details for 15 East 96th Street

Association

Amenities

  • Pets Allowed: Building Yes, Yes
  • Concierge: Video Doorman Yes, Video Doorman Full Time

Exterior

Construction

  • Number Of Units Total: 1
  • Stories Total: 6
  • Structure Type: Townhouse
  • Year Built: 1915
  • Architectural Style: Prewar
  • Building Name: Lucy D. Dahlgren House

Features

  • Building Features: Elevator(s)
  • Fencing: Masonry
  • Other Structures: Garage(s)
  • Patio And Porch Features: Building Terrace, Terrace, Balcony, Rooftop
  • View: City, Park/Greenbelt

Measurements

  • Building Area Total: 101
  • Building Area Units: SquareFeet
  • Lot Features: Landscaped
  • Lot Size Area: 3,780
  • Lot Size Dimensions: 37
  • Lot Size Source: Other
  • Lot Size Units: SquareFeet

Financial

Taxes

  • Tax Annual Amount: $80,388.00

Interior

Features

  • Appliances: Dryer, Washer/Dryer Stacked, Dishwasher, Washer
  • Fireplace Features: Wood Burning
  • Fireplace: Yes
  • Fireplaces Total: 11
  • Flooring: Marble, Stone, Terrazzo, Tile, Wood
  • Interior Features: Breakfast Bar, Bookcases, Bidet, Cedar Closet(s), Crown Molding, Den, Double Vanity, Dumbwaiter, Entrance Foyer, Elevator, Galley Kitchen, High Ceilings, High Speed Internet, In-Law Floorplan, Kitchen Island, Kitchen Window, Pantry, Stone Counters

Measurements

  • Living Area: 14,800
  • Living Area Units: SquareFeet

Rooms

  • Basement: Concrete, Partially Finished, Storage Space
  • Has Basement: Yes
  • Bathrooms Full: 11
  • Bathrooms Half: 3
  • Bathrooms Total Integer: 12
  • Bedrooms Total: 8
  • Rooms Total: 22

Other

Location

  • City Region: Manhattan
  • Subdivision Name: Carnegie Hill
  • Tax Block: 01602
  • Tax Lot: 0012

Parking

Parking

  • Carport: Yes
  • Parking Features: Attached Carport, Additional Parking, Attached, Basement, Covered, Direct Access, Driveway, Underground, Electric Gate, Garage, Gated, Heated Garage, Lighted, Off Street, Oversized, Private, Garage Faces Rear, Secured, Storage

Utilities

Equipment

  • Cooling: Central Air, Zoned
  • Has Cooling: Yes
  • Heating: Baseboard, Central, Electric
  • Has Heating: Yes
  • Laundry Features: In Unit

Frequently Asked Questions

How many bedrooms and bathrooms does this single-family home have?

There are 8 bedrooms and 12.5 bathrooms in this single-family home at 15 East 96th Street.

What are the annual taxes for 15 East 96th Street?

Annual taxes for this single-family home are estimated at $80,388.

How does 15 East 96th Street compare to other single-family homes in East Harlem?

This single-family home is listed 3277% above the average price for single-family homes in East Harlem and has been on the market for 110 less days than the typical home in this area.

What building or home owners association is the single-family home part of?

This single-family home is in the Lucy D. Dahlgren House building.

What is the square footage on this single-family home?

According to the MLS, this listing is 14,800 sqft.

15 East 96th Street is a 8-bedroom, 12.5-bath single-family home for sale in New York NY 10129. On Prevu for 1 days at $65,000,000. This property features 14,800 square feet of living space, located in East Harlem. The median listing price for single-family homes in this area is $797,000. Additional amenities include private outdoor space, dishwasher, pets allowed, parking, and washer/dryer. View other single-family home listings in Manhattan.

RLS Data display by Prevu Real Estate LLC The Registrant acknowledges each other RLS Broker's ownership of, and the validity of their respective copyright in, the Exclusive Listings that are transmitted over the RLS. The information is being provided by RLS at REBNY Listing Service, Inc. Information deemed reliable but not guaranteed. Information is provided for consumers' personal, non-commercial use, and may not be used for any purpose other than the identification of potential properties for purchase. This information is not verified for authenticity or accuracy and is not guaranteed and may not reflect all real estate activity in the market. 2026 RLS at REBNY Listing Service, Inc. All rights reserved. Based on information from the Real Estate Board of New York and/or other sources. This information is not verified for authenticity or accuracy and is not guaranteed and may not reflect all real estate activity. 2026 The Real Estate Board of New York, Inc., All rights reserved.

Full MLS Disclaimers

Rebate estimate is indicative only and based on listing price and estimated buyer's agent commission paid by owner, if applicable. Final rebates are subject to Terms of Use and may vary due to final negotiated transaction terms.